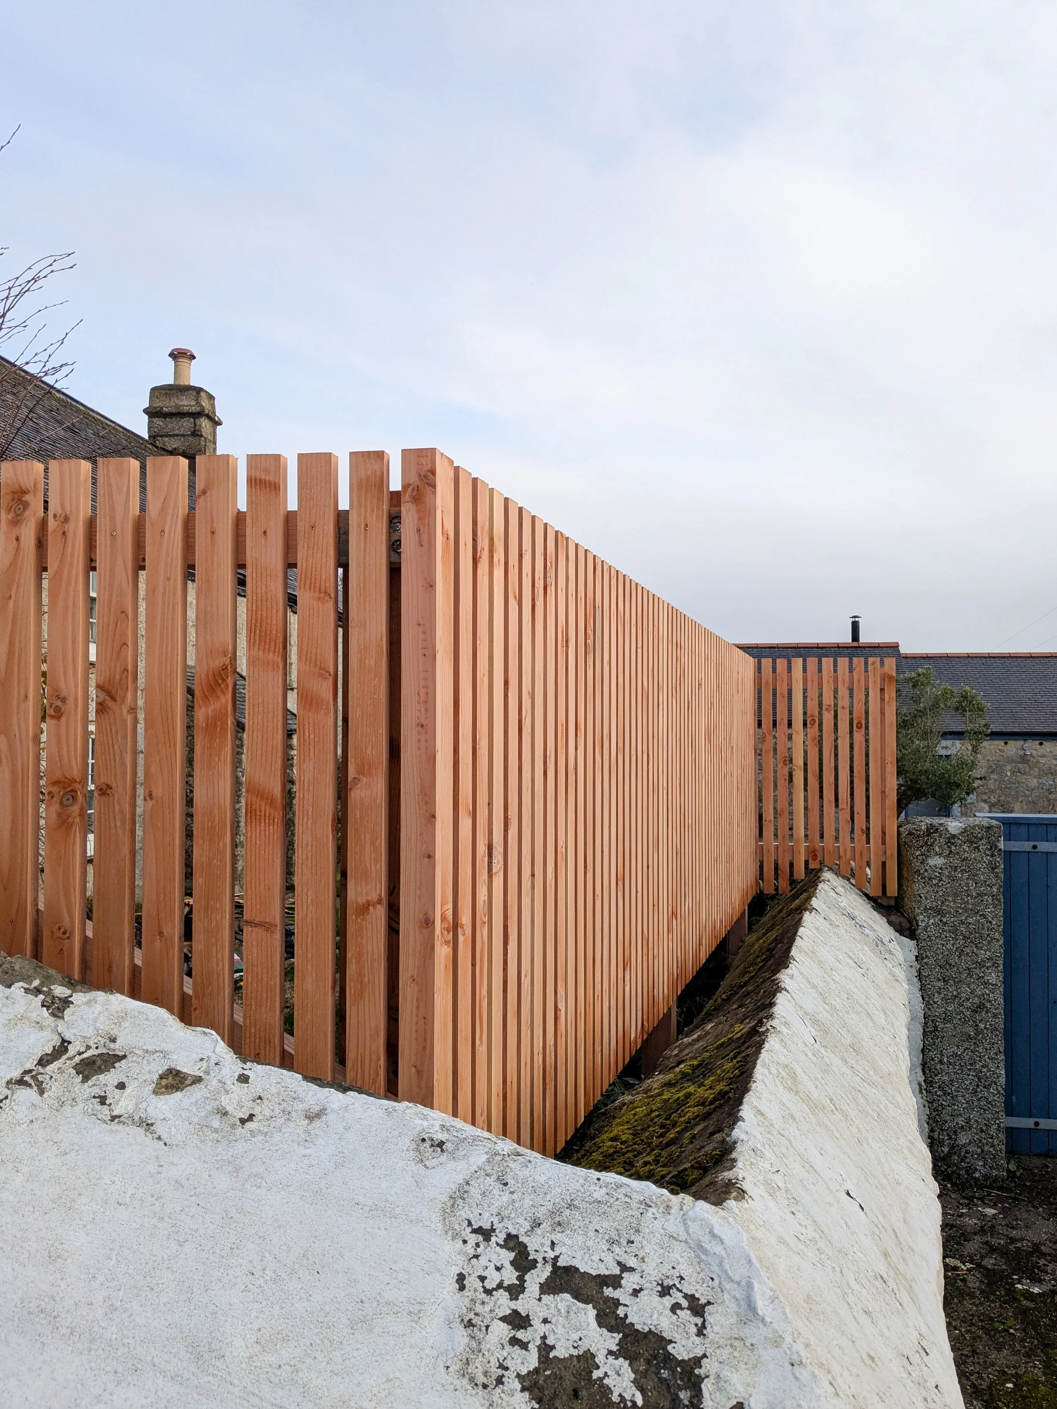
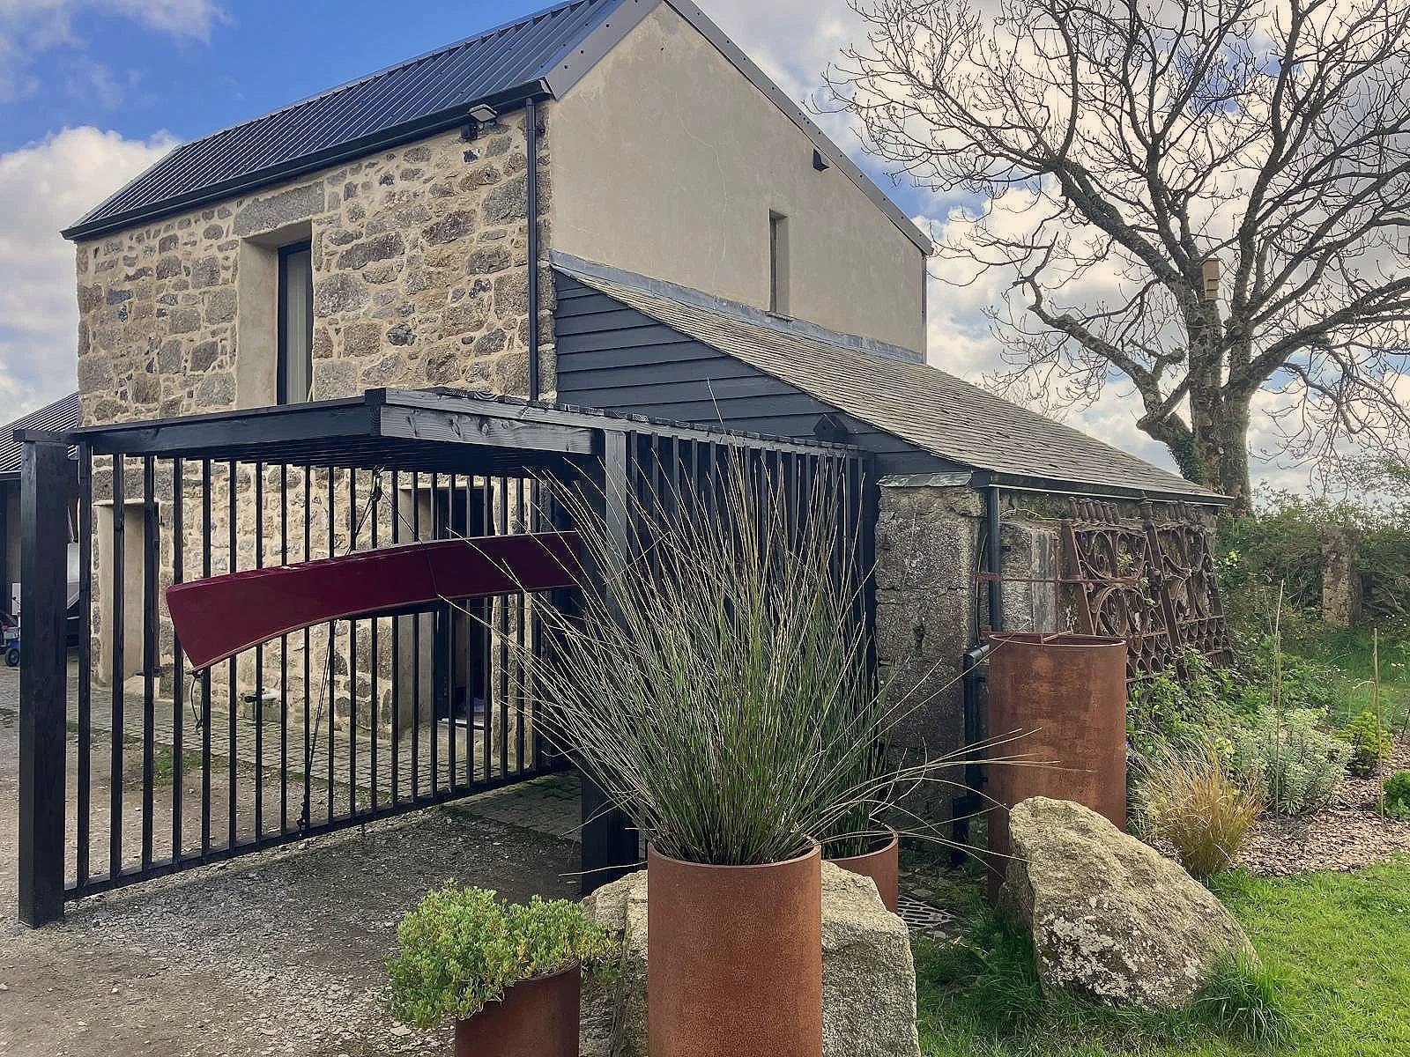
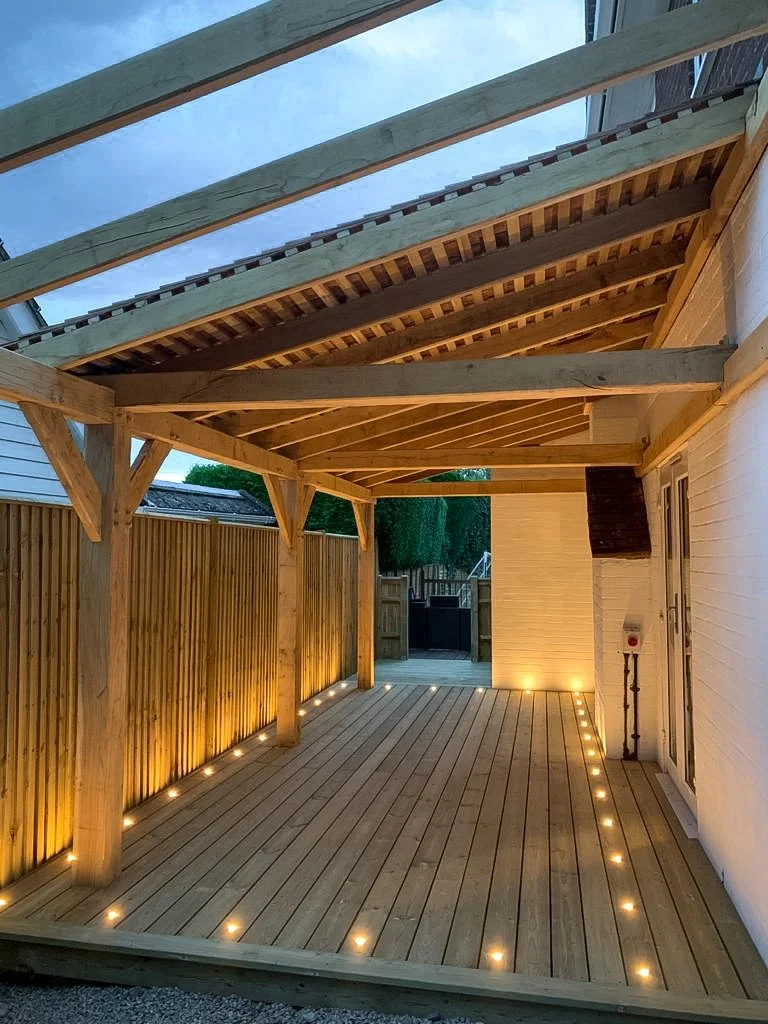
From cabins to wooden framed structures, Josh mixes traditional techniques with a modern aesthetic. This execution means that he creates unique wooden spaces and buildings. Josh manages the project from enquiry, to design, build, installation and completion. As you will see in the projects below he has completed many different designs over the last few years. The garden buildings and outdoor covers have been used for home offices, music rooms, garden kitchens, workshops, outdoor dining areas, outdoor entertaining areas and home gyms.
When designing and building Josh focuses on using thoughtful and long-lasting materials that are, as much as possible, from sustainable, local and regenerative sources. Using a range of materials multiple times over allows for less wastage and a simple design. Past projects have included Green Oak, Kiln Dried Oak, Larch, Cedar Shingles, Tanalised Timber, Corrugated Metal, Feather Edge finishes, EPDM and Aluminium windows.
Josh specialises in collaborating with clients to create functional furniture, buildings, and structures tailored to their ideas, whether they're big or small. Take a moment to explore past projects below, and contact him if you'd like to learn more about any of them or to commission your very own piece - here.
Besides his personal projects, Josh has collaborated with a variety of respected design studios, and you can see the complete list of his clients - here.
“Based in Cornwall, Josh specialises uses a mix of traditional and modern techniques, his builds are managed from start to finish, with a focus on design and the materials used” - click here to learn more.