
Bespoke Wooden Sauna Build
This bespoke wooden sauna was designed to create a private space for relaxation, connection and wellbeing within an existing room at Porth-en-Alls.
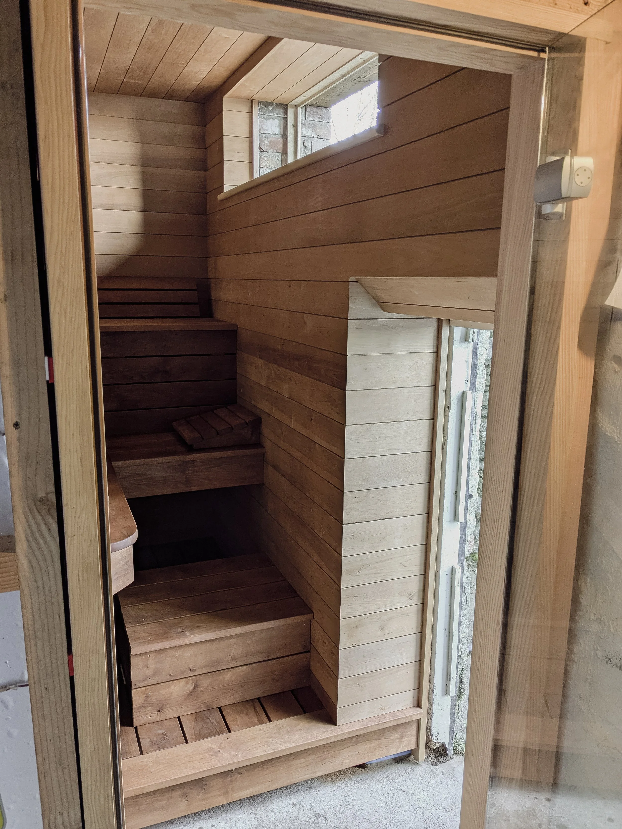
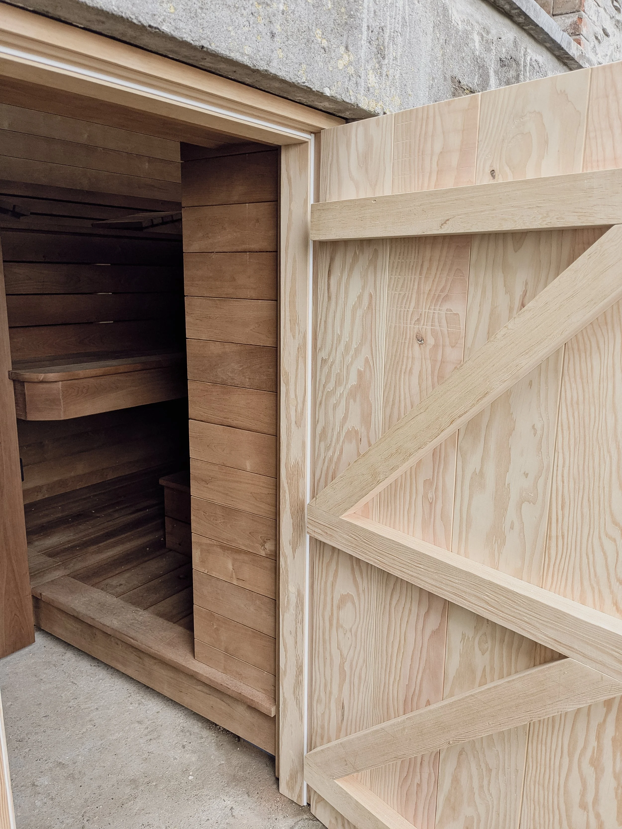
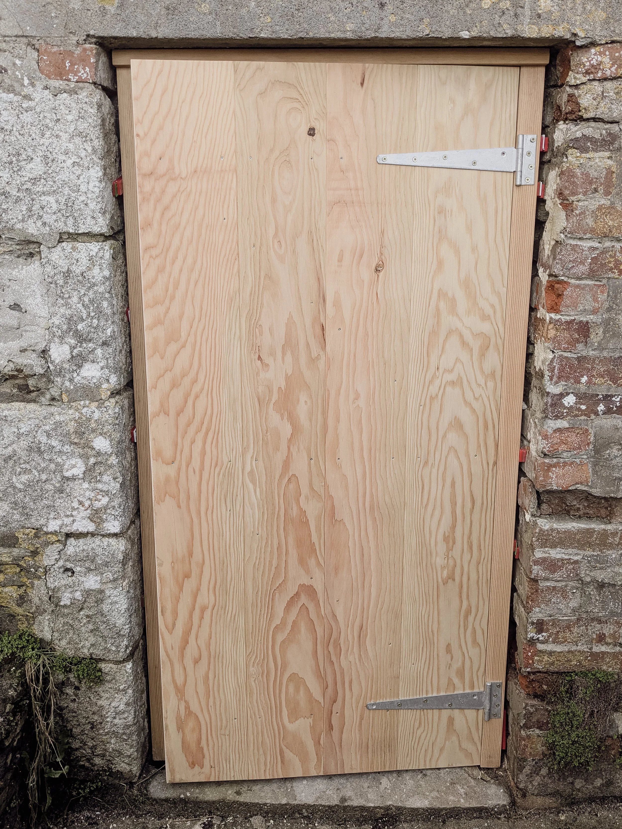
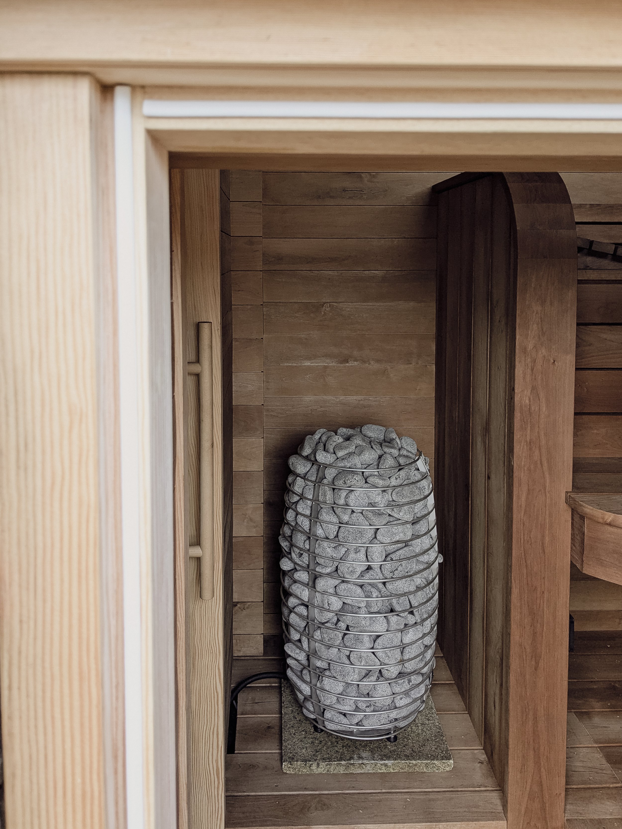
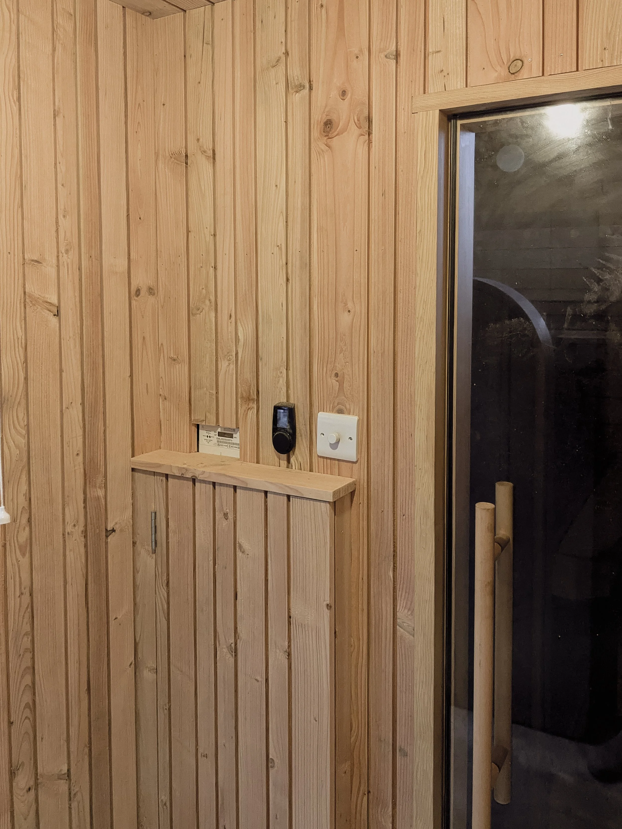
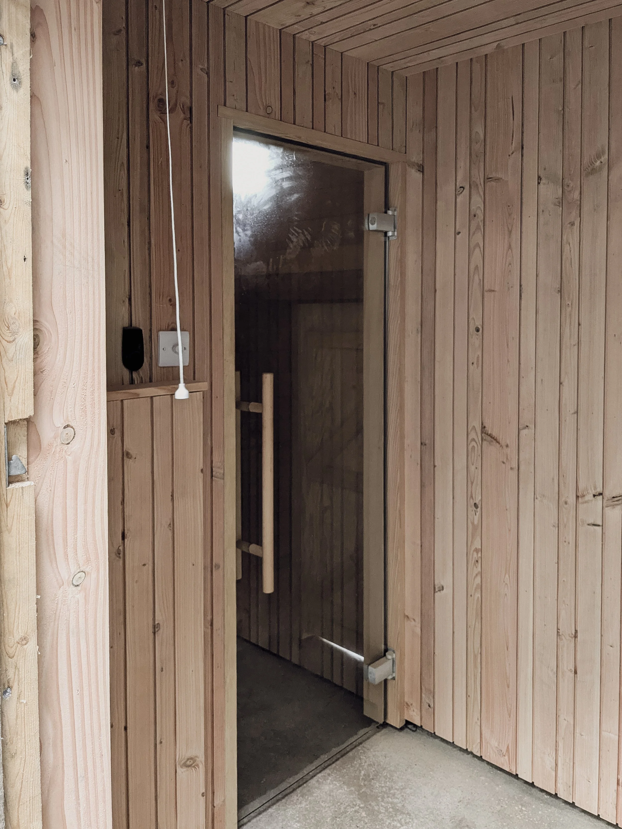
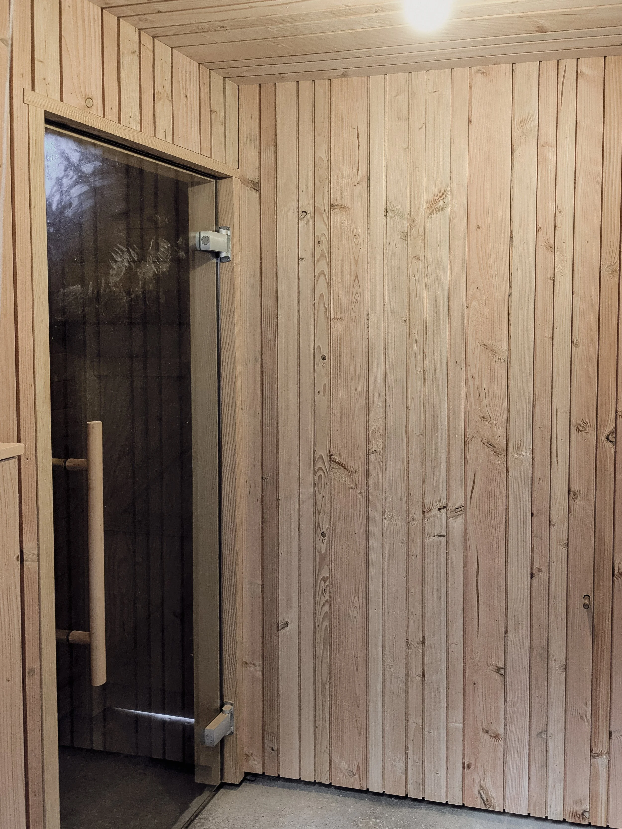
The project began by transforming the entrance area with handcrafted Douglas fir panelling, modern electrical boxing and new bespoke doors, creating a warm and considered transition into the sauna space.
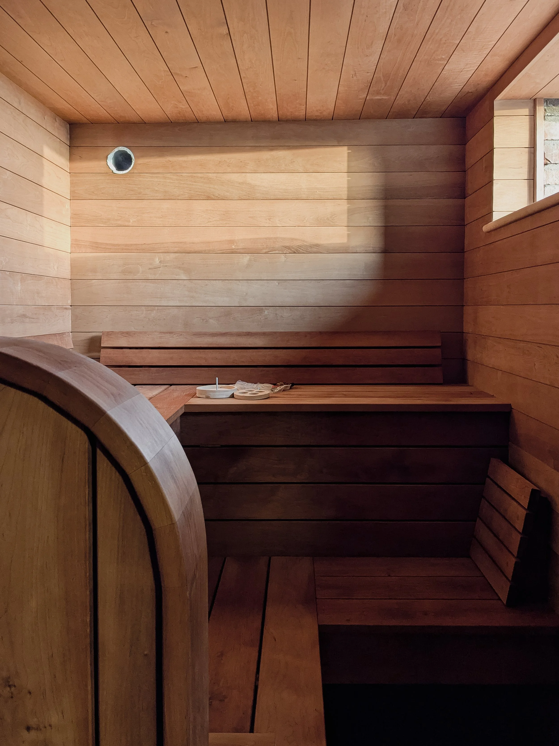
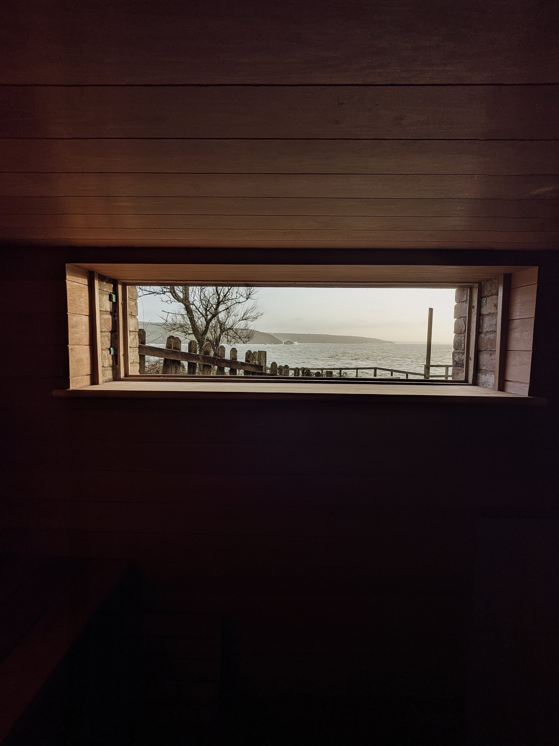
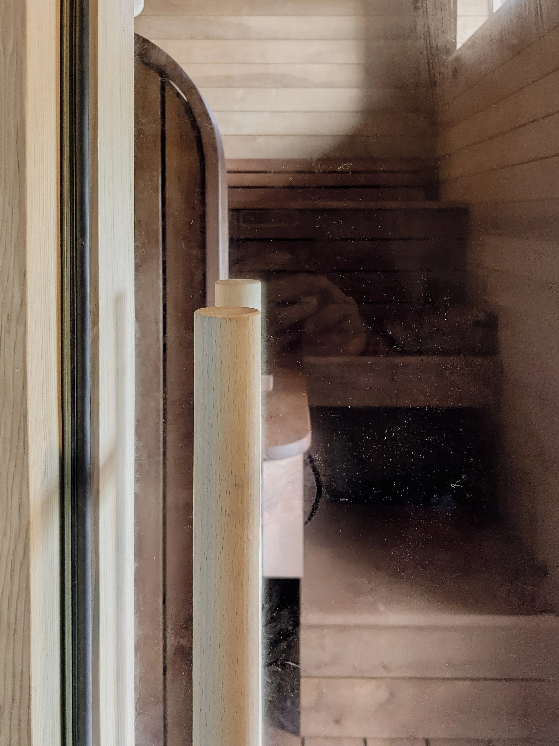
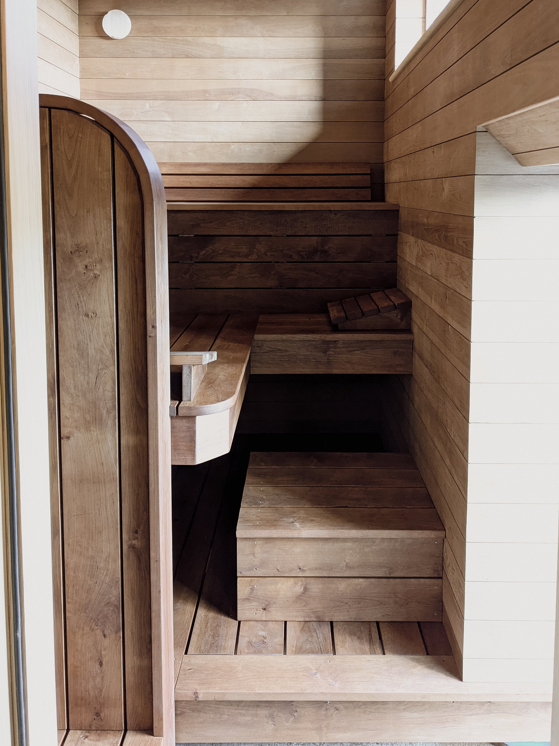
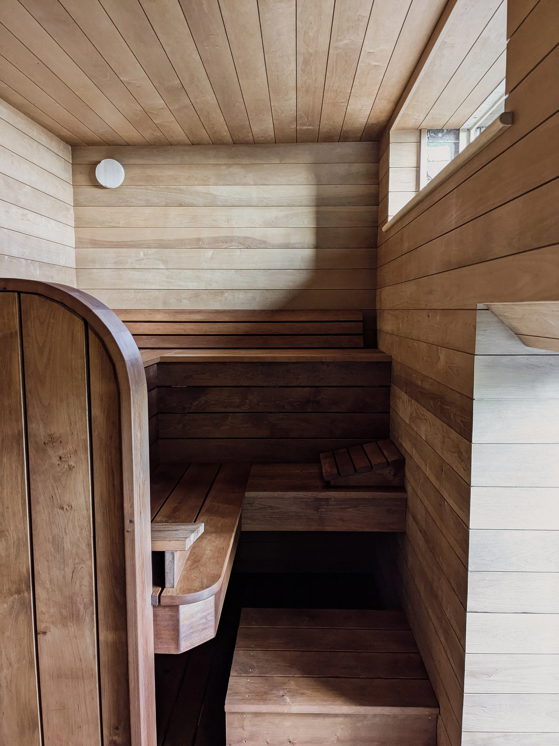
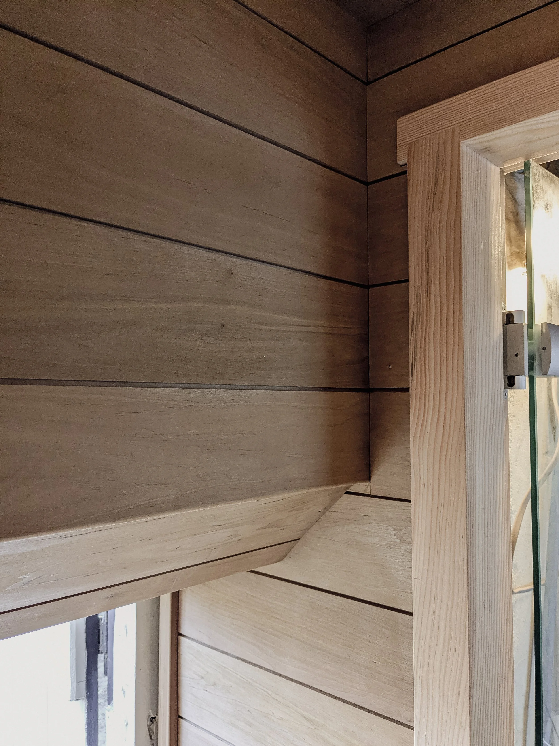
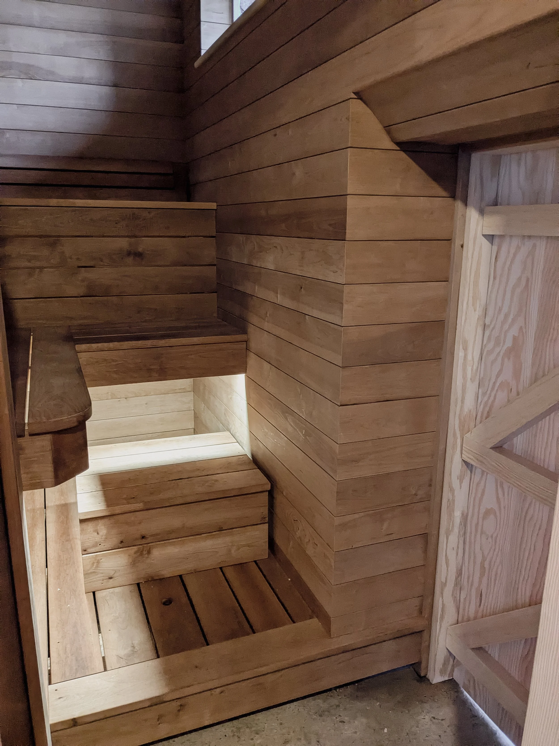
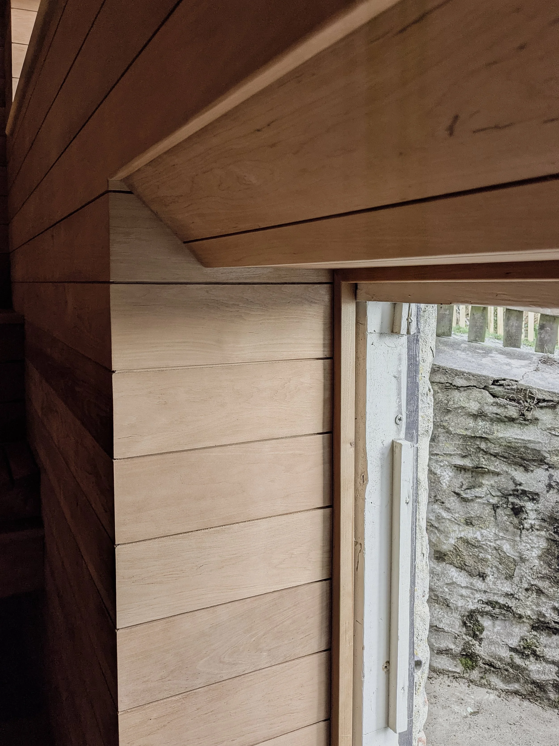
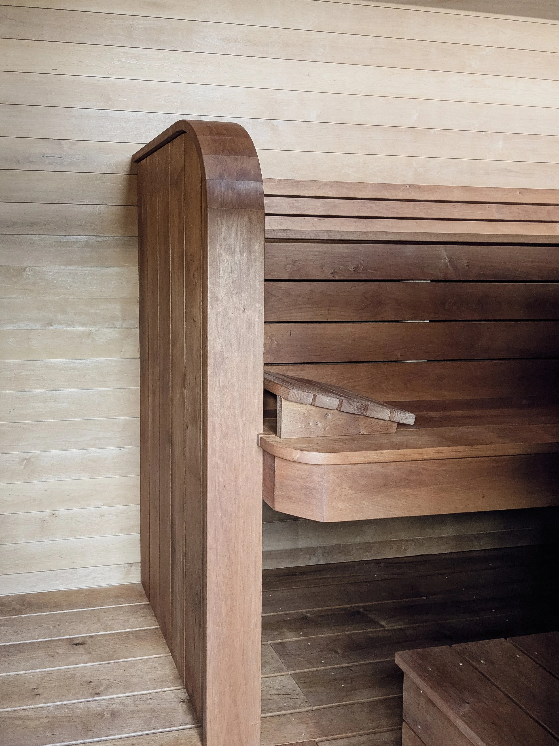
Inside, the sauna was carefully designed around the existing room, maximising the available space while introducing a series of refined details. A curved timber wall creates a soft architectural feature, complemented by a sleek glass door that allows light to flow through the space.
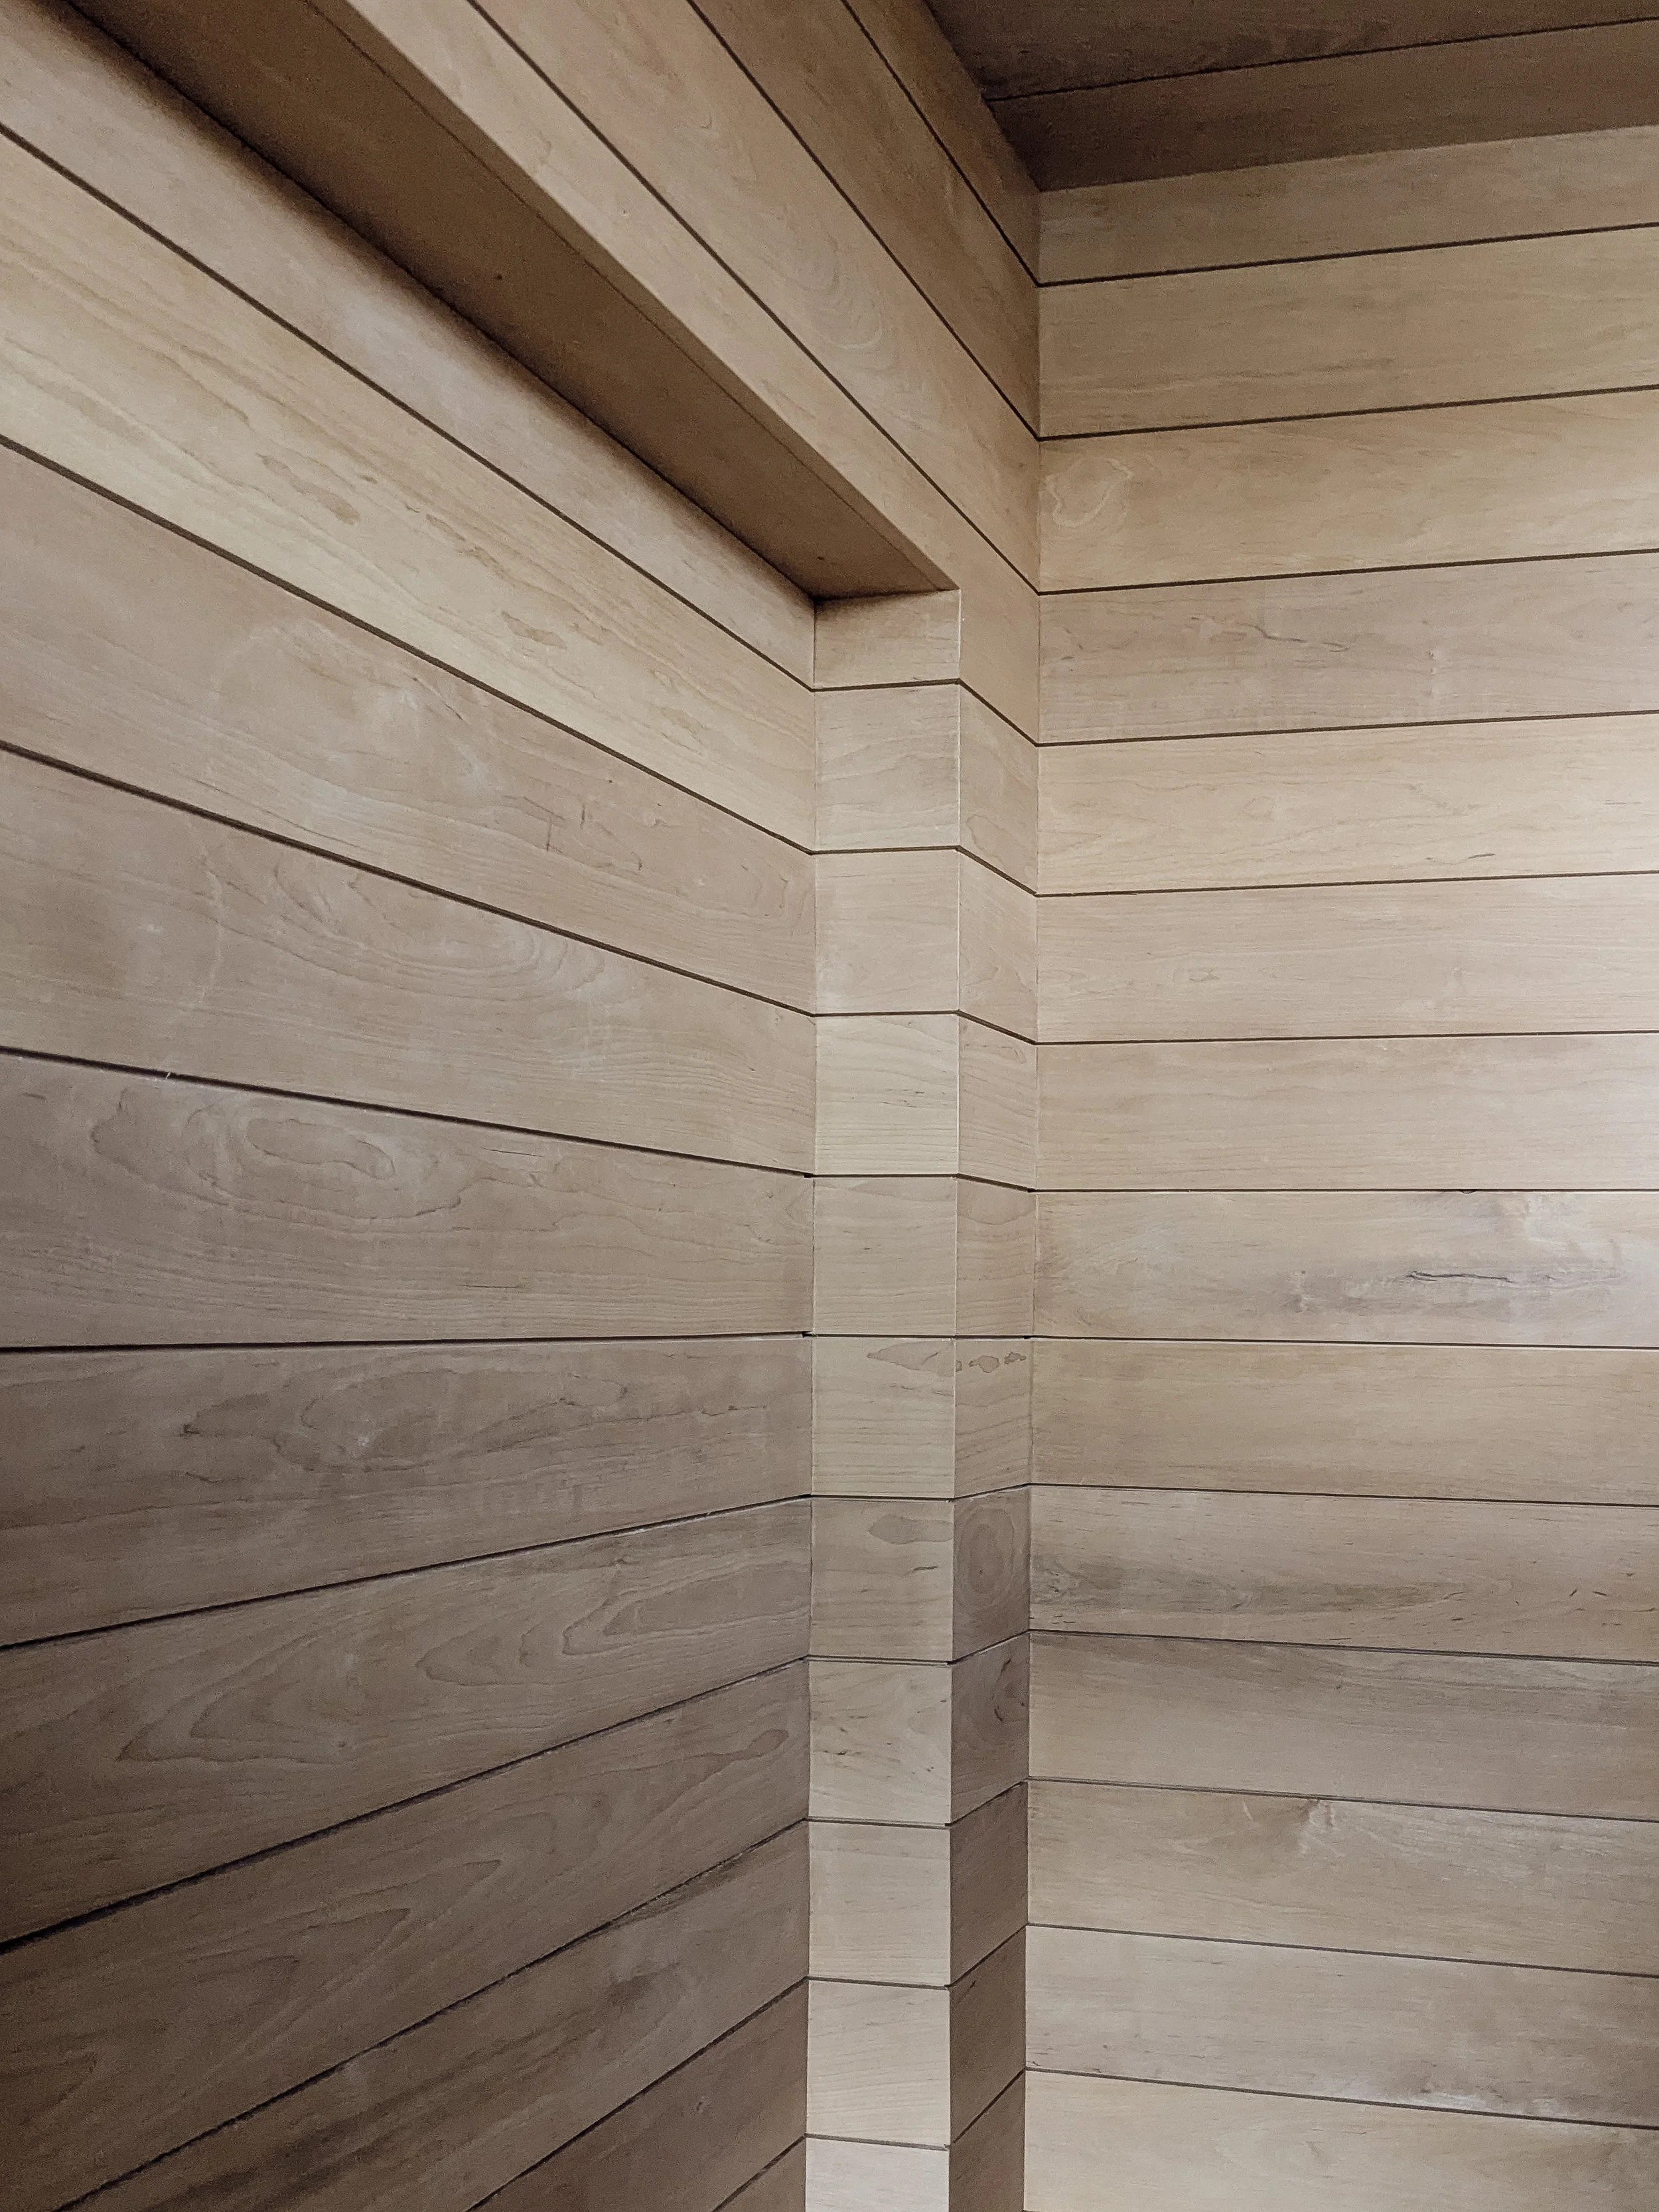
The sauna itself was handcrafted using thermo wood, selected for its stability, durability and suitability for high-temperature environments. Custom-built bench seating includes adjustable angled backrests and headrests, allowing the space to be tailored for comfort and relaxation.
Every element was considered, from the choice of timber and proportions of the room to the finer details of the joinery, creating a sauna that feels both natural and contemporary.
A project designed not just as a place to unwind, but as a space for quiet moments, conversations, recovery and time spent reconnecting.
Key features:
Bespoke wooden sauna built within an existing room at Porth en Alls
Douglas fir entrance panelling and bespoke doors
Curved timber feature wall
Thermo wood sauna lining and bench construction
Adjustable headrests and angled backrests
Integrated glass door and modern electrical detailing
Designed and handcrafted around the client’s vision (Porth en Alls)
A unique example of how thoughtful carpentry and natural materials can transform an existing space into a considered, functional retreat.