Bespoke Douglas Fir Cabin Build
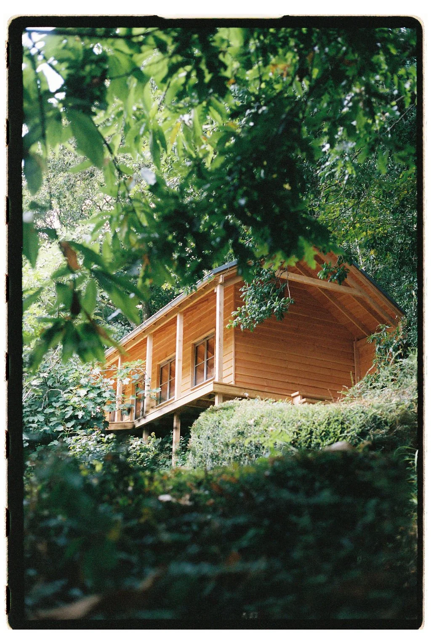
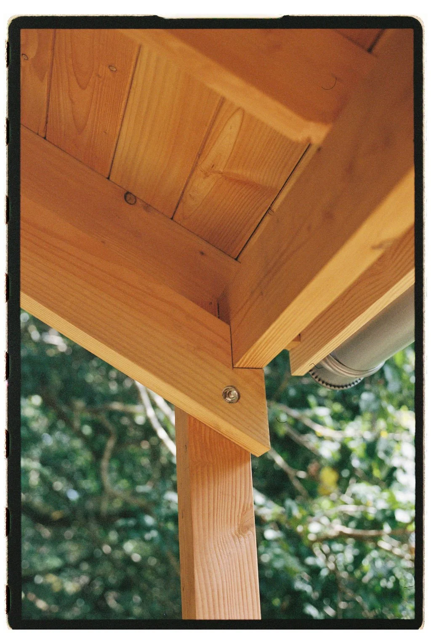
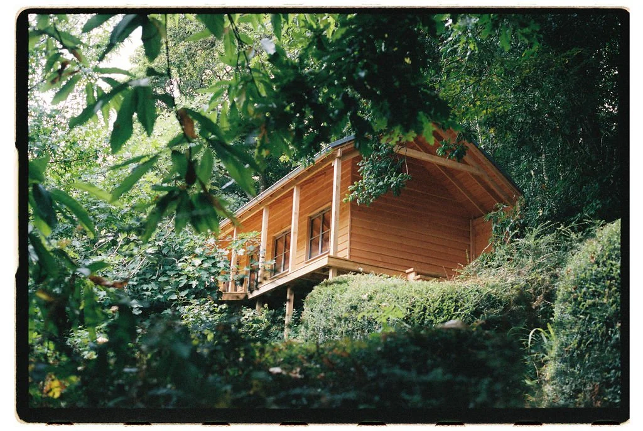
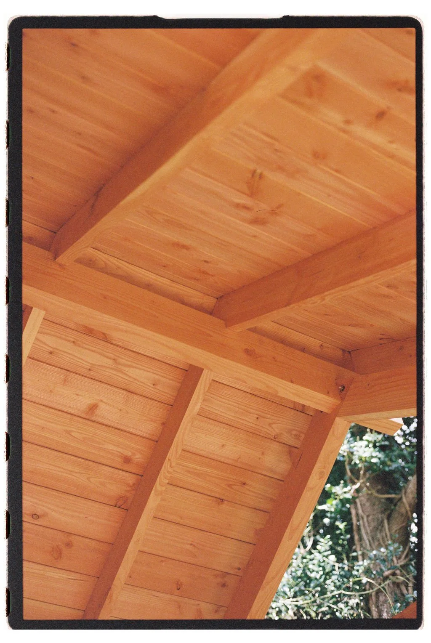
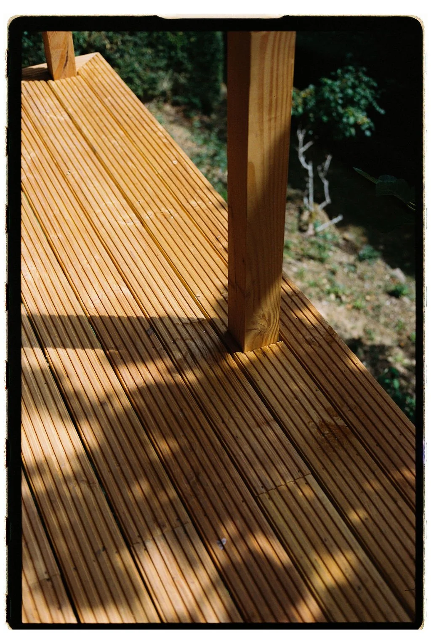
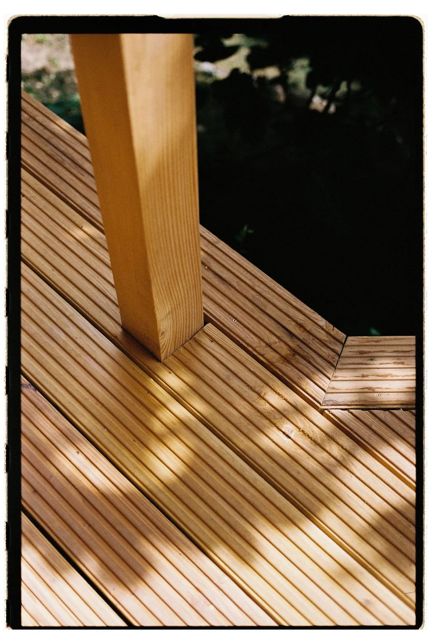
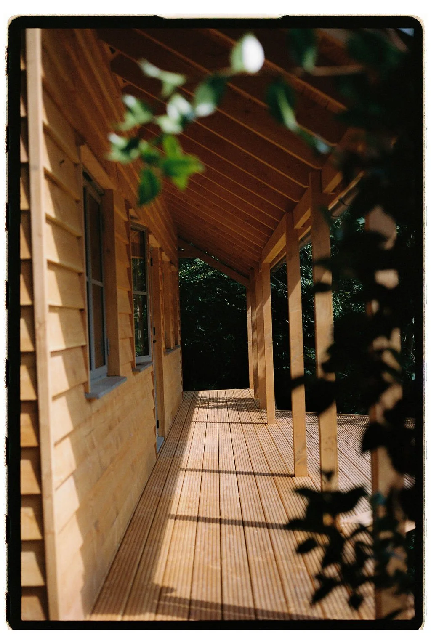
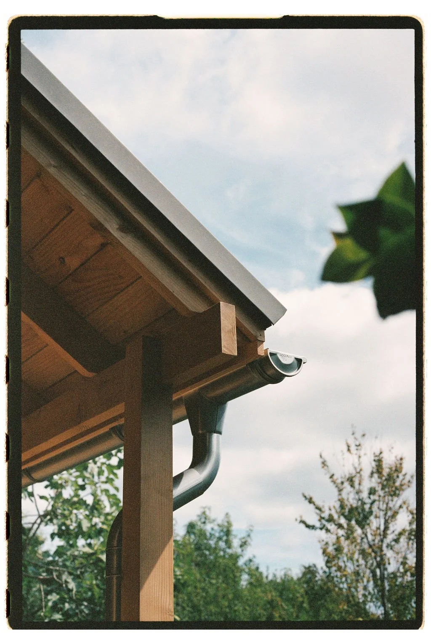
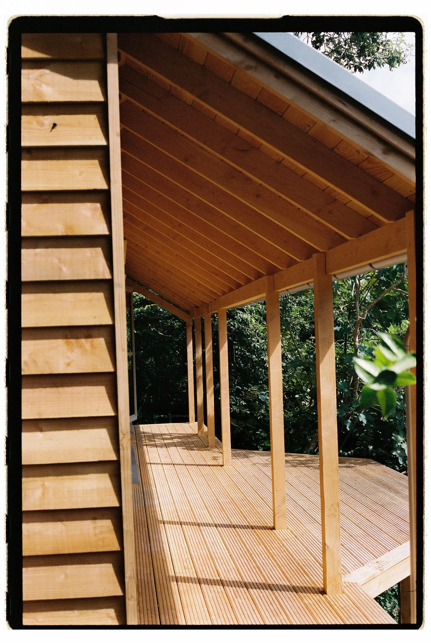
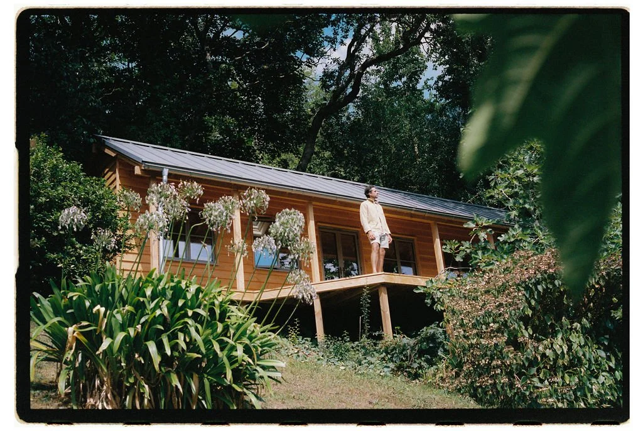
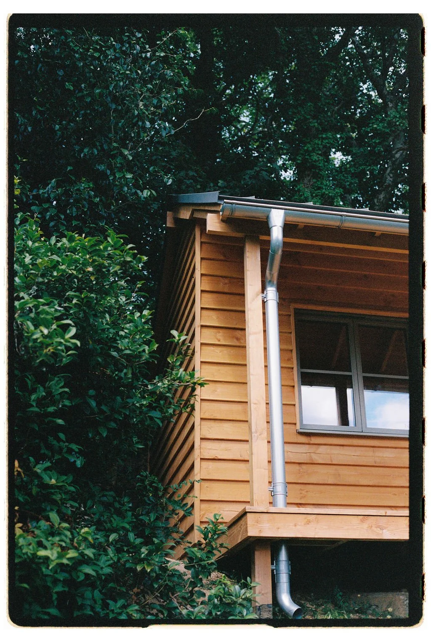
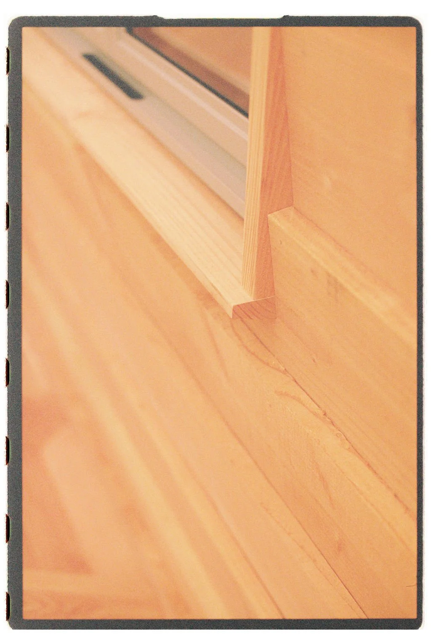
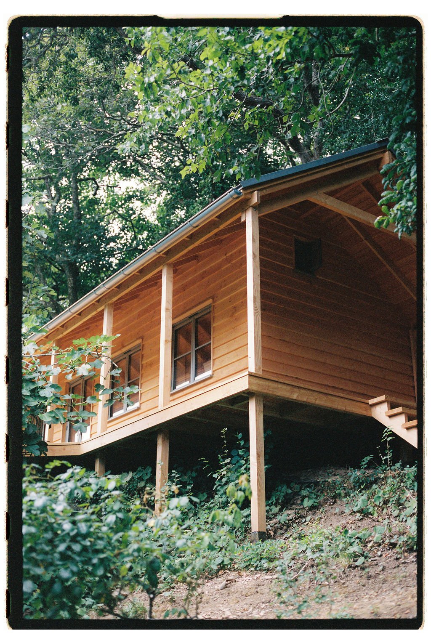
Designed as a carefully considered timber retreat, the cabin features a wraparound veranda and a zinc standing seam roof, combining natural materials with durable, contemporary detailing. The warm tones and textures of the Douglas fir structure and cladding create a strong connection between the building and its surroundings, while the design focuses on creating a practical and inviting space to enjoy throughout the year.
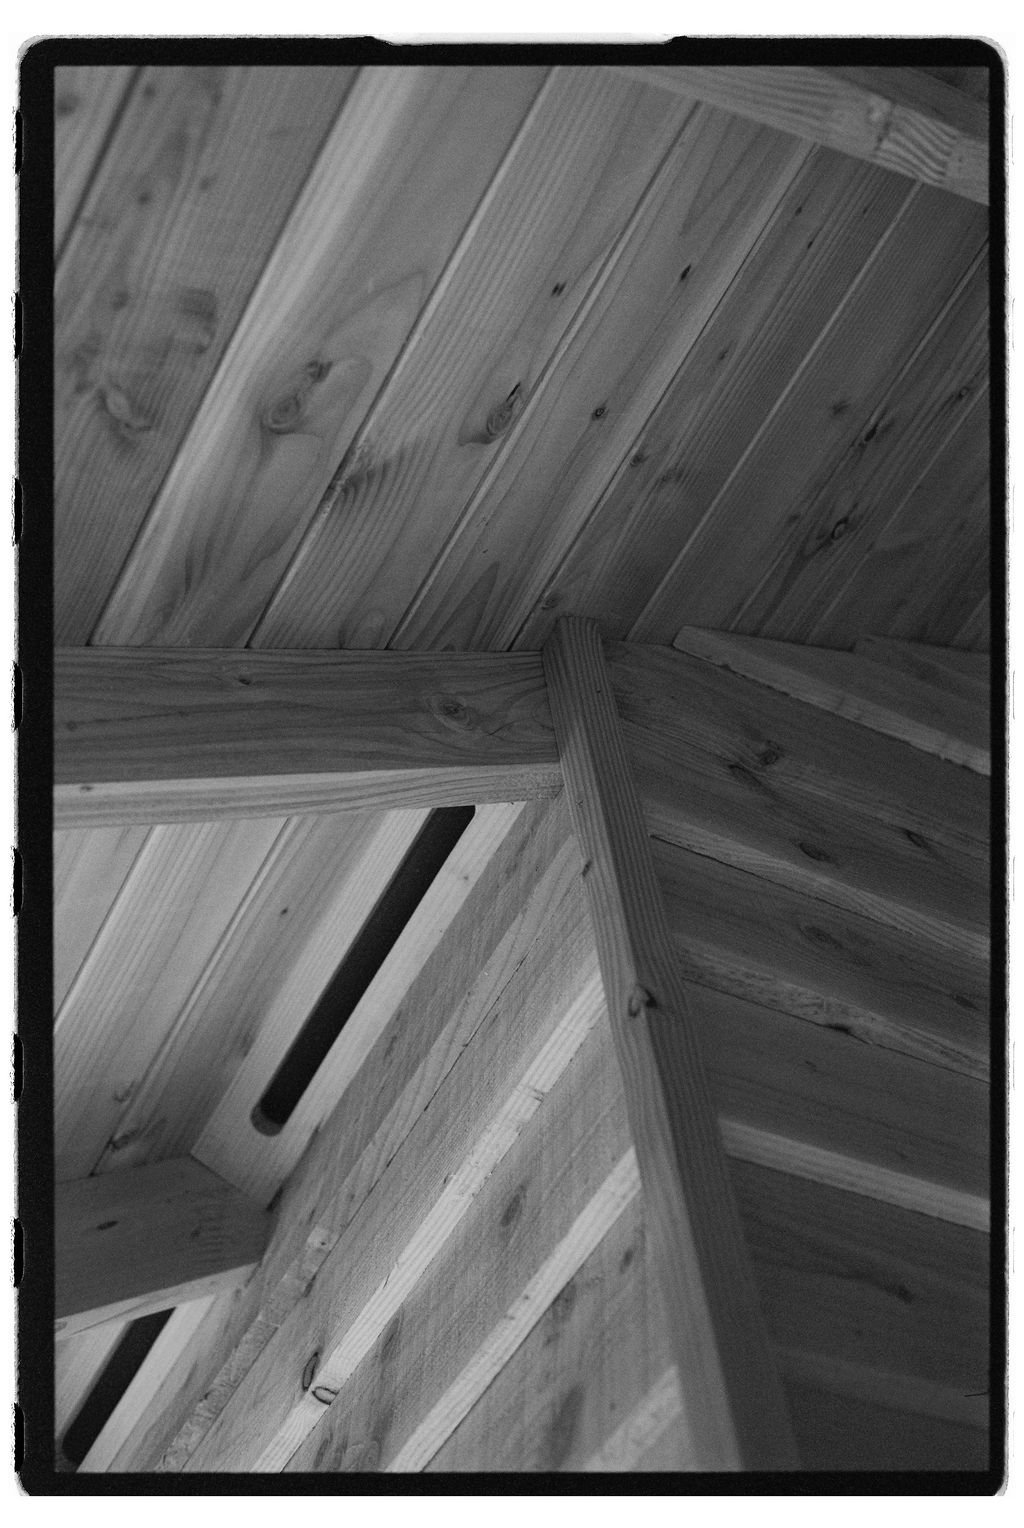
Every element of the build has been thoughtfully considered, from the choice of materials to the craftsmanship involved in bringing the design to life. Using solid timber and sustainable materials wherever possible, the project reflects a balance of traditional carpentry, modern construction techniques and a deep respect for the natural environment.
A unique timber building created around the client’s vision.
Project management by Georgina Winfrey
Filmed and photographed by George Harper
Key features:
Bespoke Douglas fir timber cladding
Wraparound veranda design
Zinc standing seam roof
Custom interior furniture and kitchen
Sustainable material choices
Designed and handcrafted around the client’s requirements