Joshua Evan Davies
Home Exterior Interior
About The Process Contact
HomeExteriorInterior
Joshua Evan Davies
Buildings & Structures - Interiors & Furniture
AboutThe ProcessContact
PXL_20260419_080221901.jpg

PXL_20260419_080221901.jpg

PXL_20260610_121448207.PORTRAIT.jpg

PXL_20260610_121448207.PORTRAIT.jpg

PXL_20260610_120941907.PORTRAIT.jpg

PXL_20260610_120941907.PORTRAIT.jpg

PXL_20260419_091806728.jpg

PXL_20260419_091806728.jpg

DSCF3215.JPG

DSCF3215.JPG

DSCF3218.JPG

DSCF3218.JPG

PXL_20260610_120713574.PORTRAIT~2.jpg

PXL_20260610_120713574.PORTRAIT~2.jpg

PXL_20260610_122241654.PORTRAIT.ORIGINAL~2.jpg

PXL_20260610_122241654.PORTRAIT.ORIGINAL~2.jpg

DSCF3372.JPG

DSCF3372.JPG

DSCF3396.JPG

DSCF3396.JPG

DSCF3365.JPG

DSCF3365.JPG

DSCF3367.JPG

DSCF3367.JPG

DSCF3370.JPG

DSCF3370.JPG

DSCF3380~2.JPG

DSCF3380~2.JPG

DSCF3348.JPG

DSCF3348.JPG

DSCF3297.JPG

DSCF3297.JPG

DSCF3312.JPG

DSCF3312.JPG

DSCF3240.JPG

DSCF3240.JPG

DSCF3207.JPG

DSCF3207.JPG

PXL_20251102_102246758.MP.jpg

PXL_20251102_102246758.MP.jpg

PXL_20251113_145058033~3.jpg

PXL_20251113_145058033~3.jpg

JPEG image-4B55-9DE1-61-0.jpeg
PXL_20250821_150937422.jpg

PXL_20250821_150937422.jpg

PXL_20250821_150934453.jpg

PXL_20250821_150934453.jpg

PXL_20250821_150745750.jpg

PXL_20250821_150745750.jpg

PXL_20250821_150910147.jpg

PXL_20250821_150910147.jpg

PXL_20250821_150901538.jpg

PXL_20250821_150901538.jpg

PXL_20250821_151358443.jpg

PXL_20250821_151358443.jpg

PXL_20250821_151401782.jpg

PXL_20250821_151401782.jpg

JPEG image-4B55-9DE1-61-1.jpeg
JPEG image-4B55-9DE1-61-2.jpeg
JPEG image-4B55-9DE1-61-3.jpeg
JPEG image-4B55-9DE1-61-4.jpeg
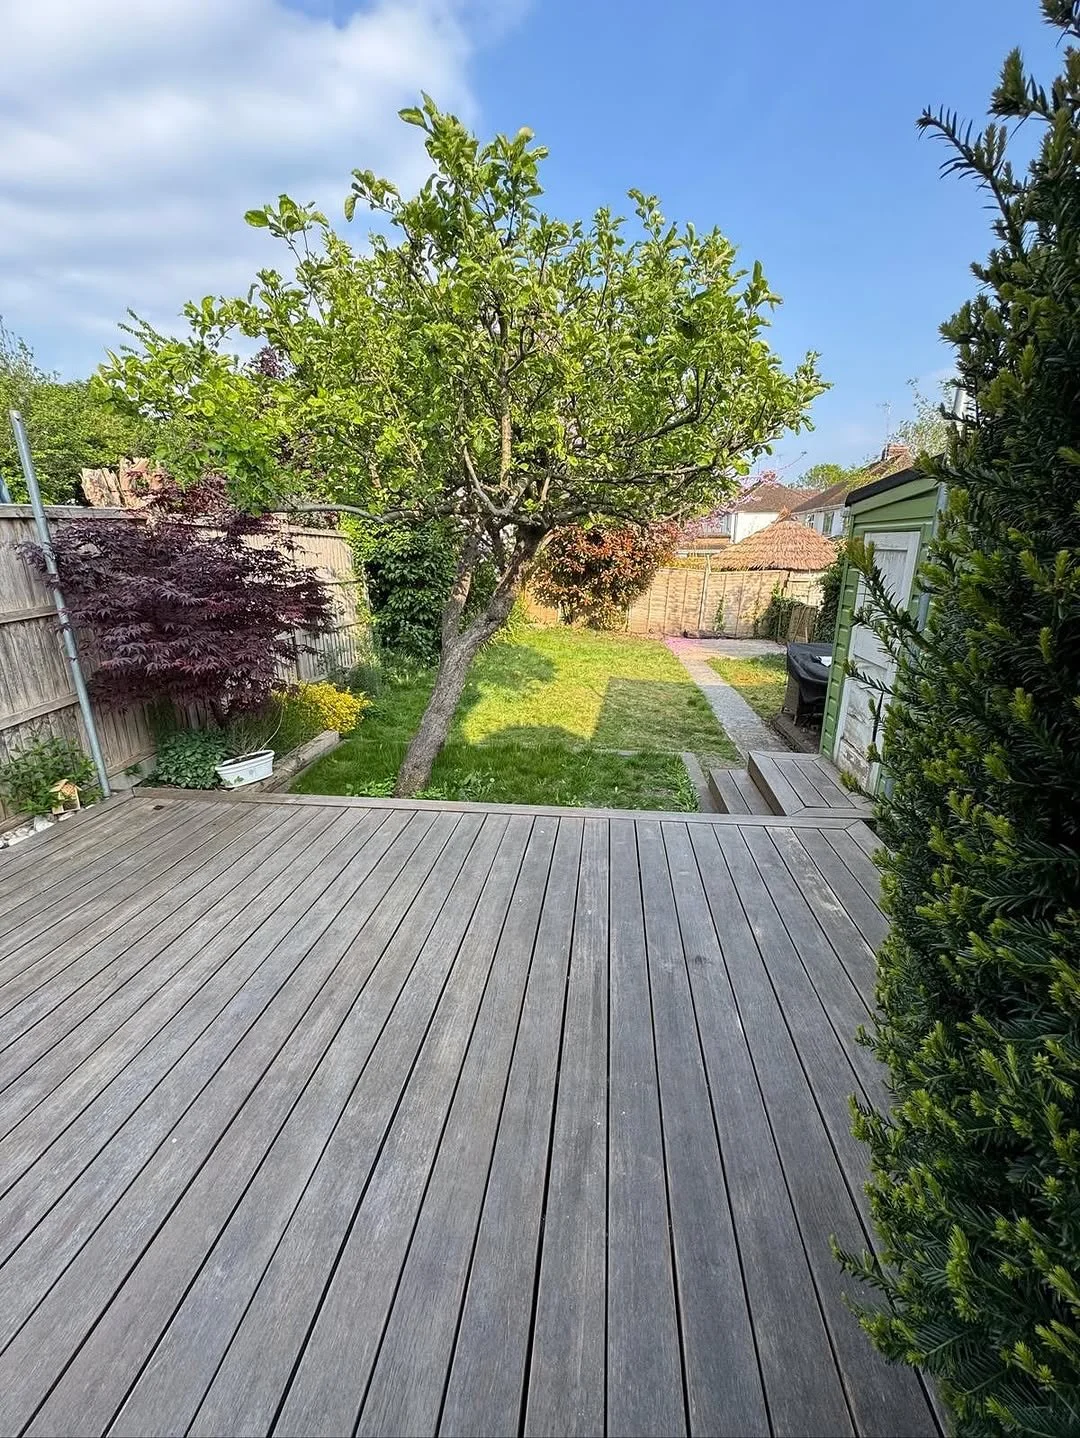
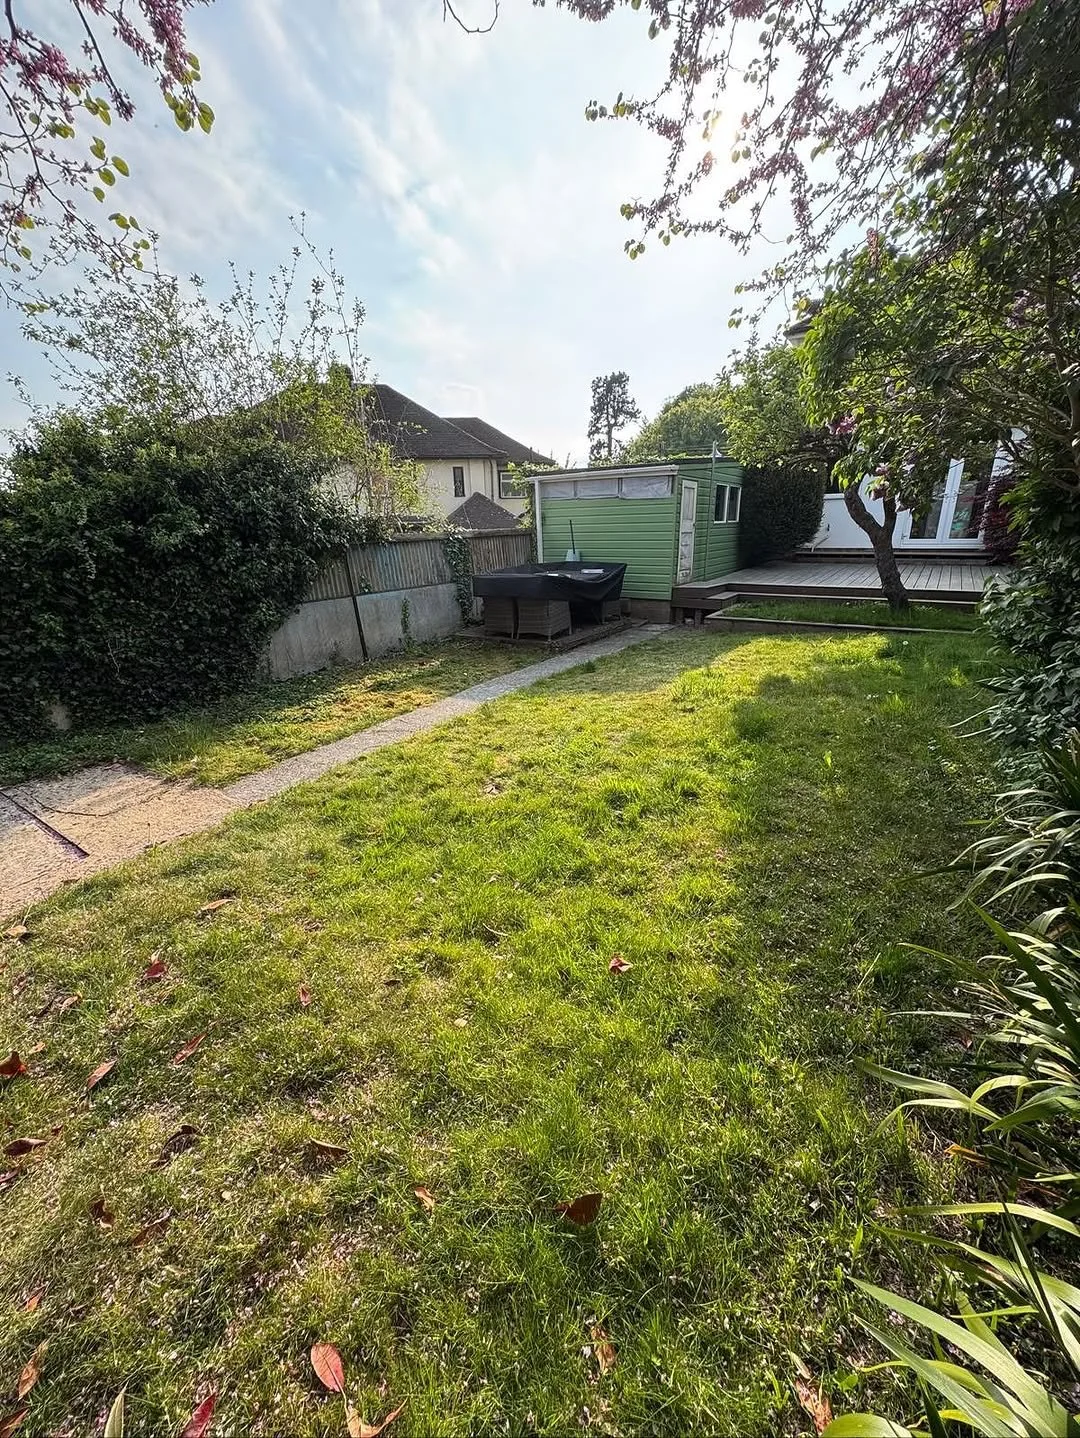
Before

Before

Before

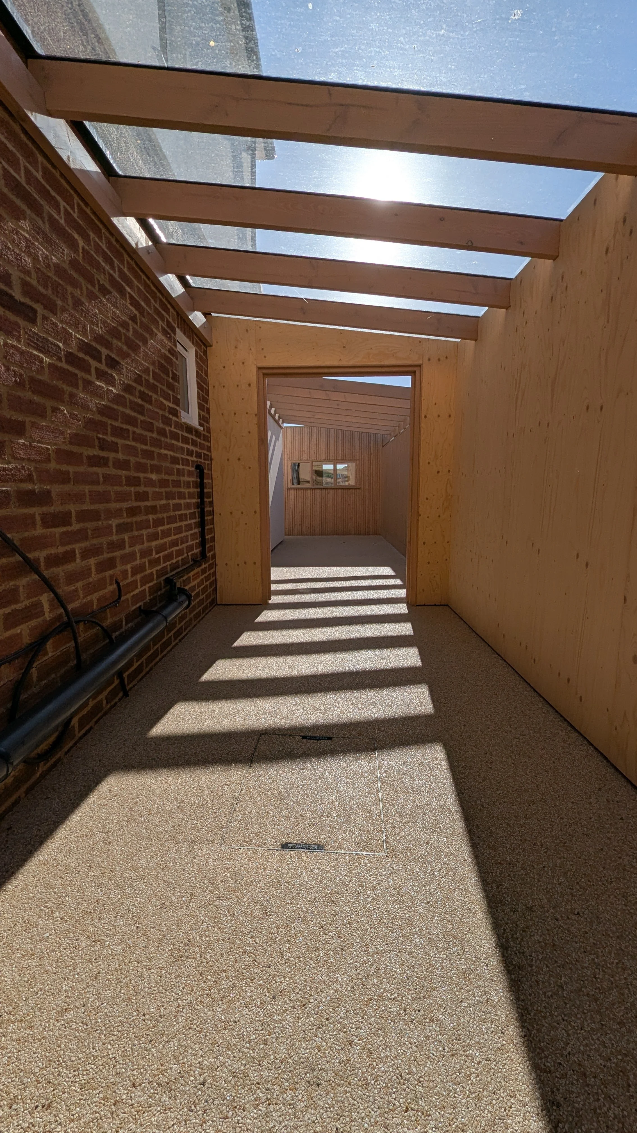
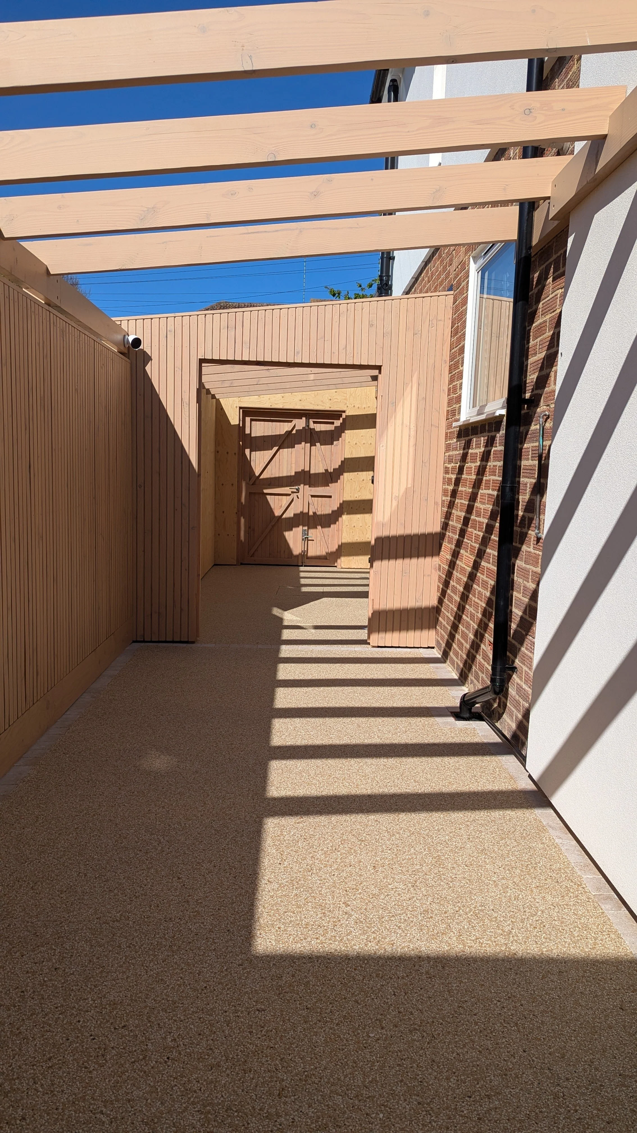
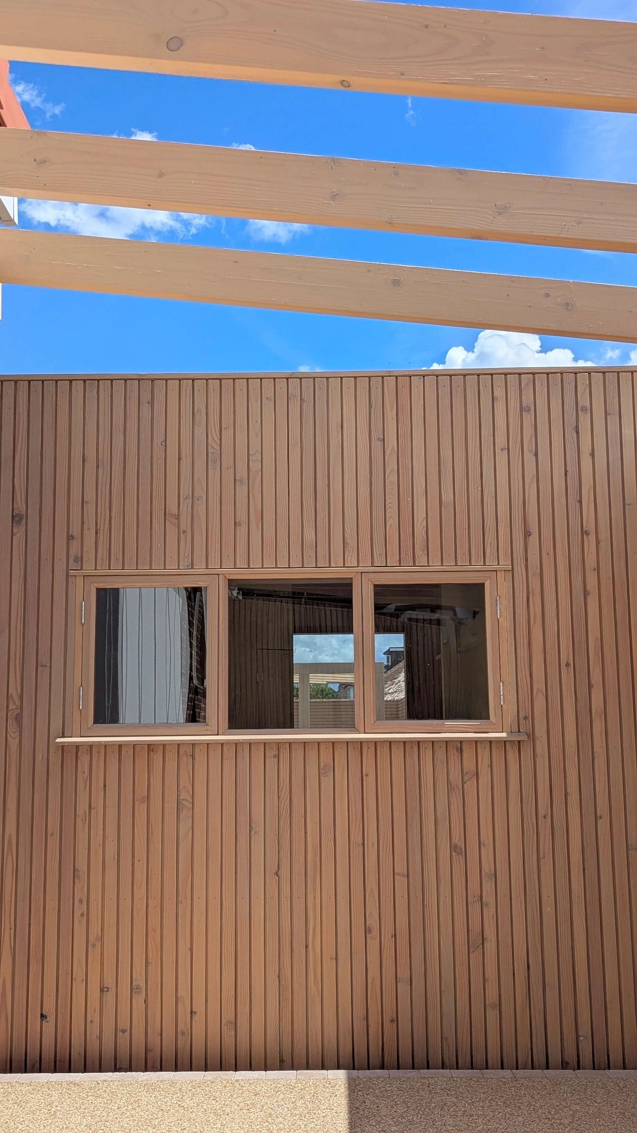
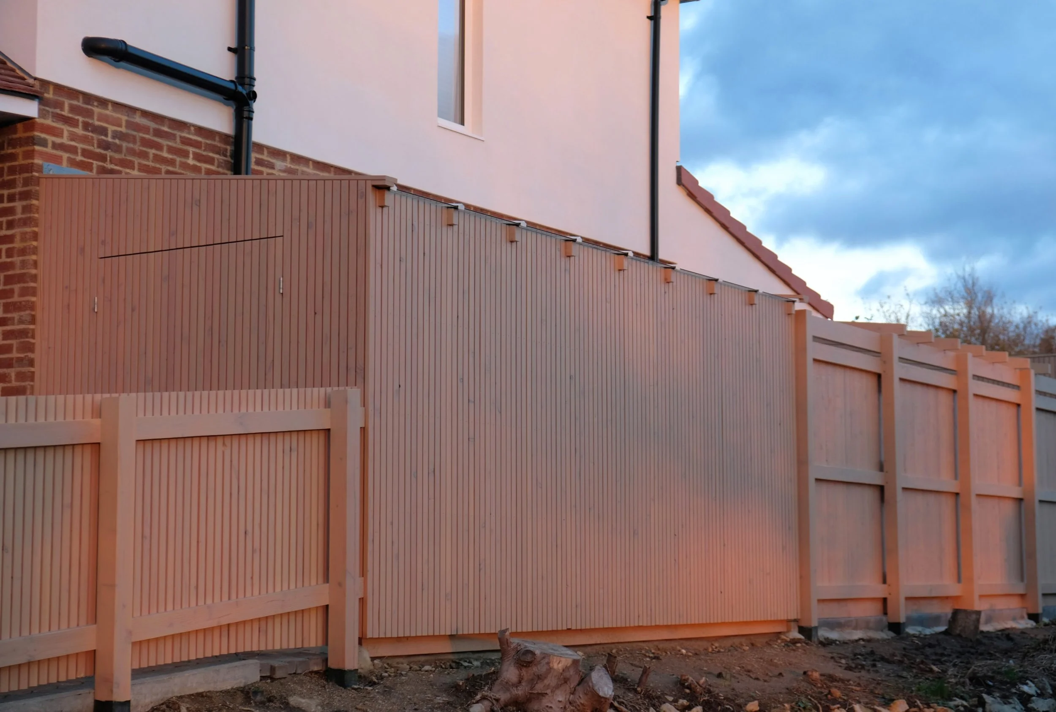
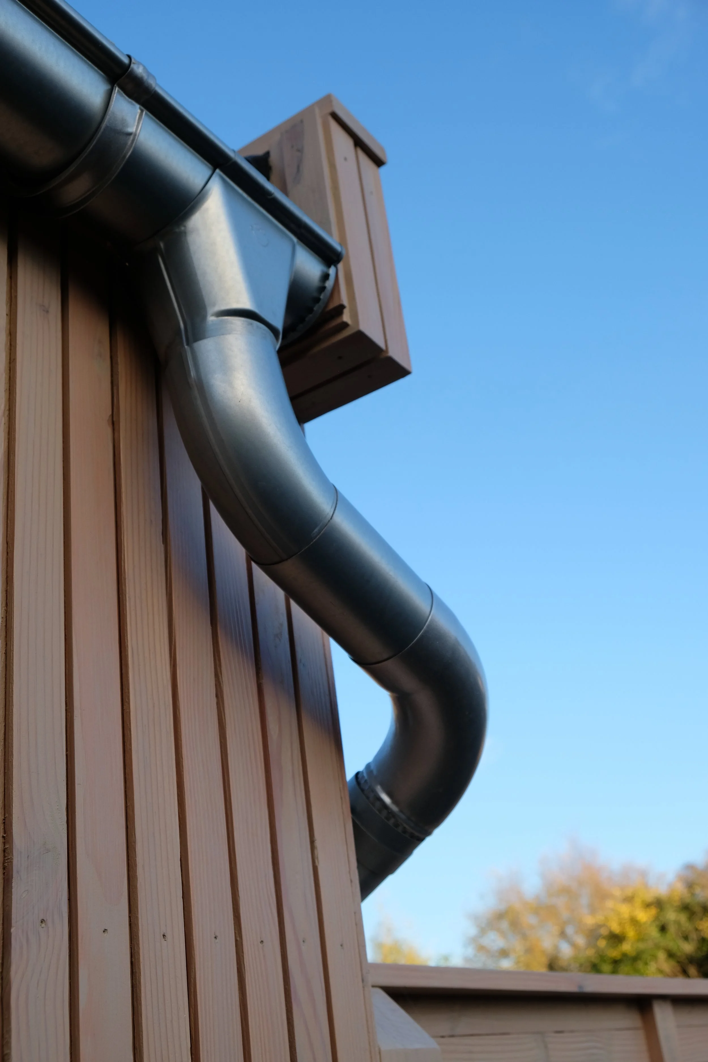
Lean-to

Lean-to

Lean-to storage offering extra functionality for this family home

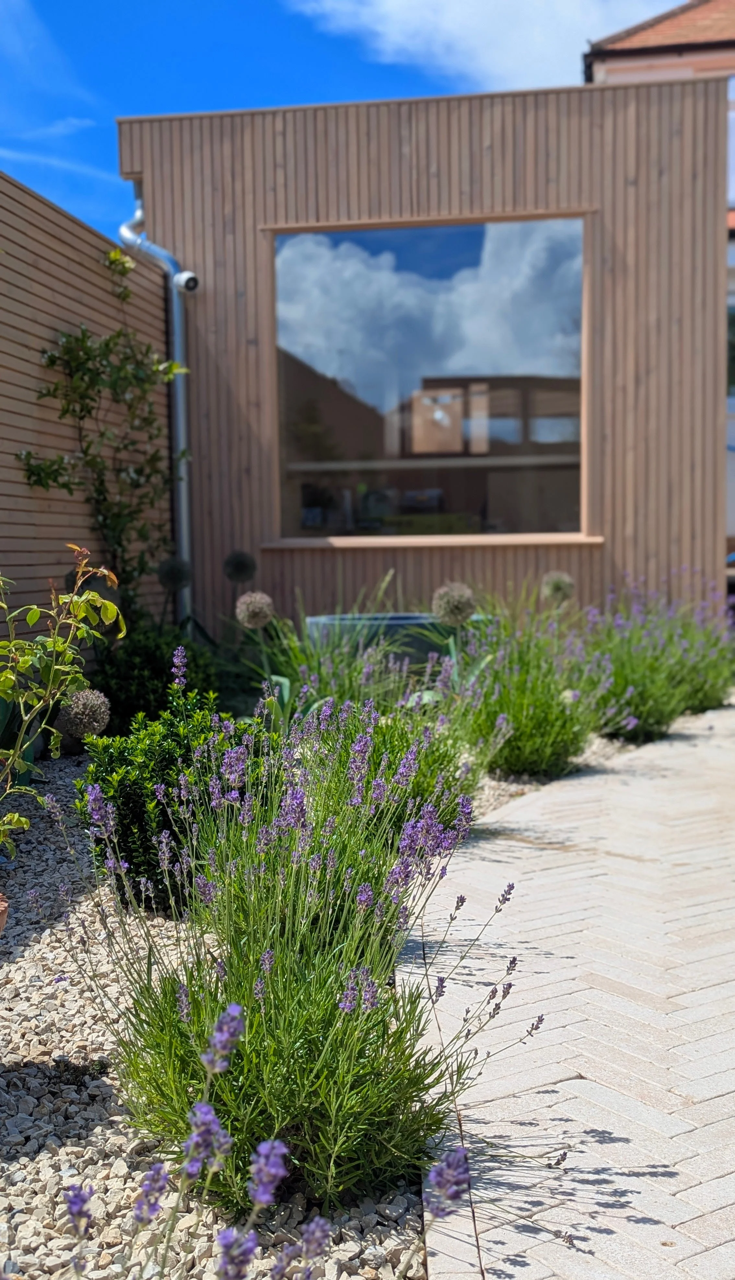
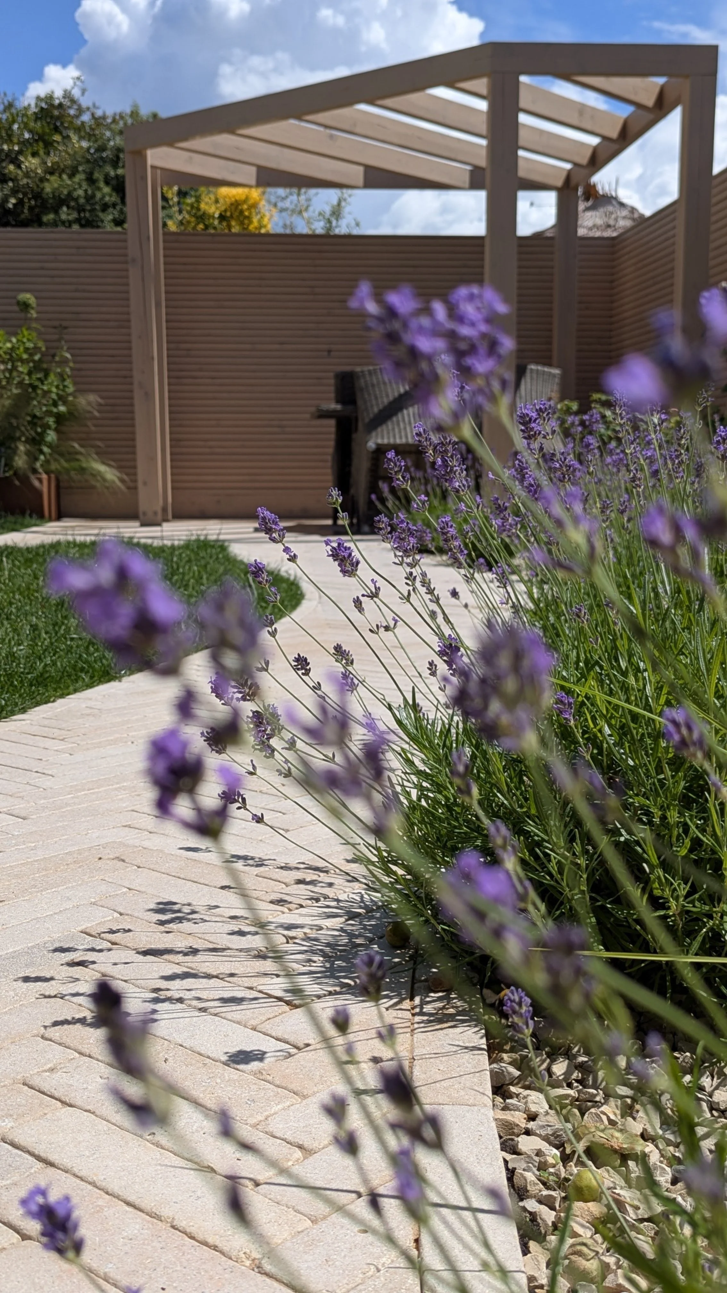
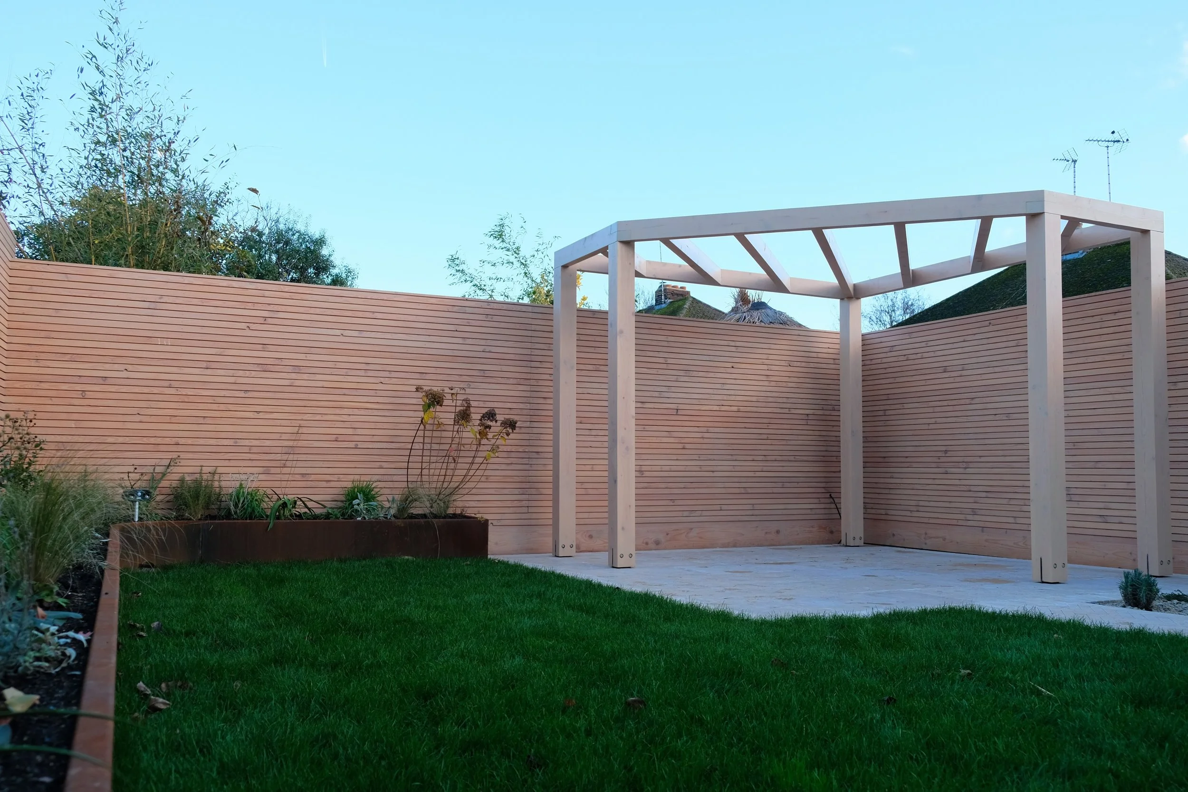
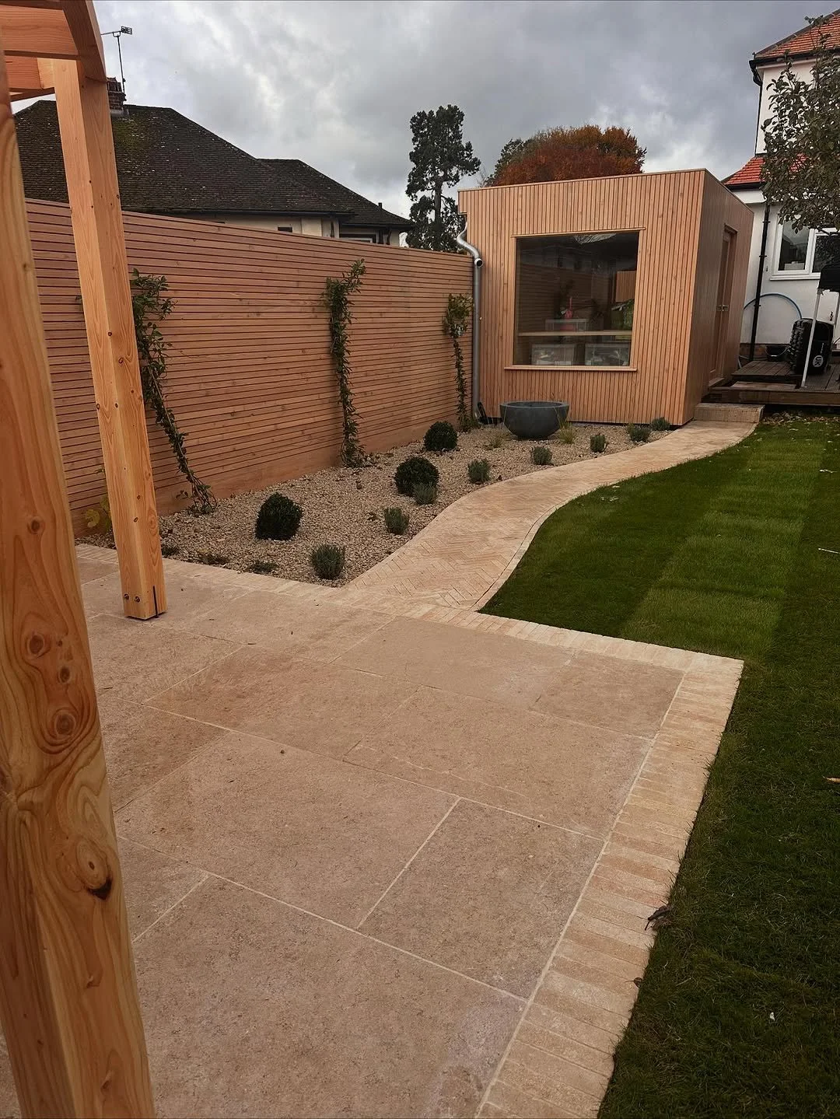
Looking from the Pergola to the Garden Cabin

Looking from the Pergola to the Garden Cabin

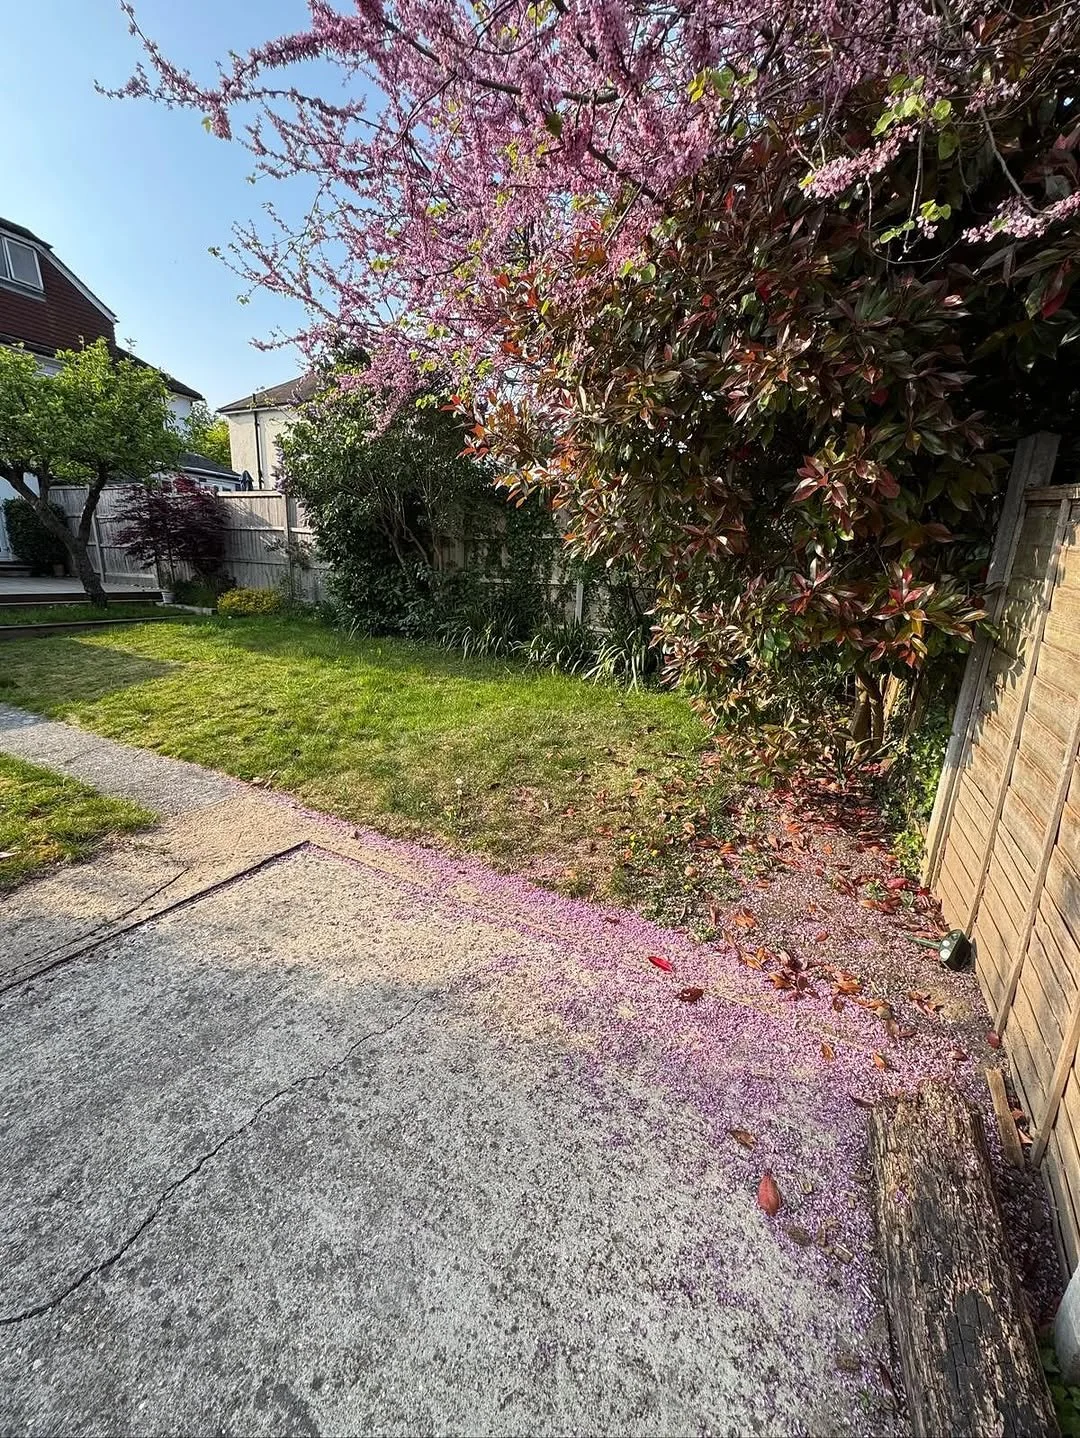
Before

Before

Before

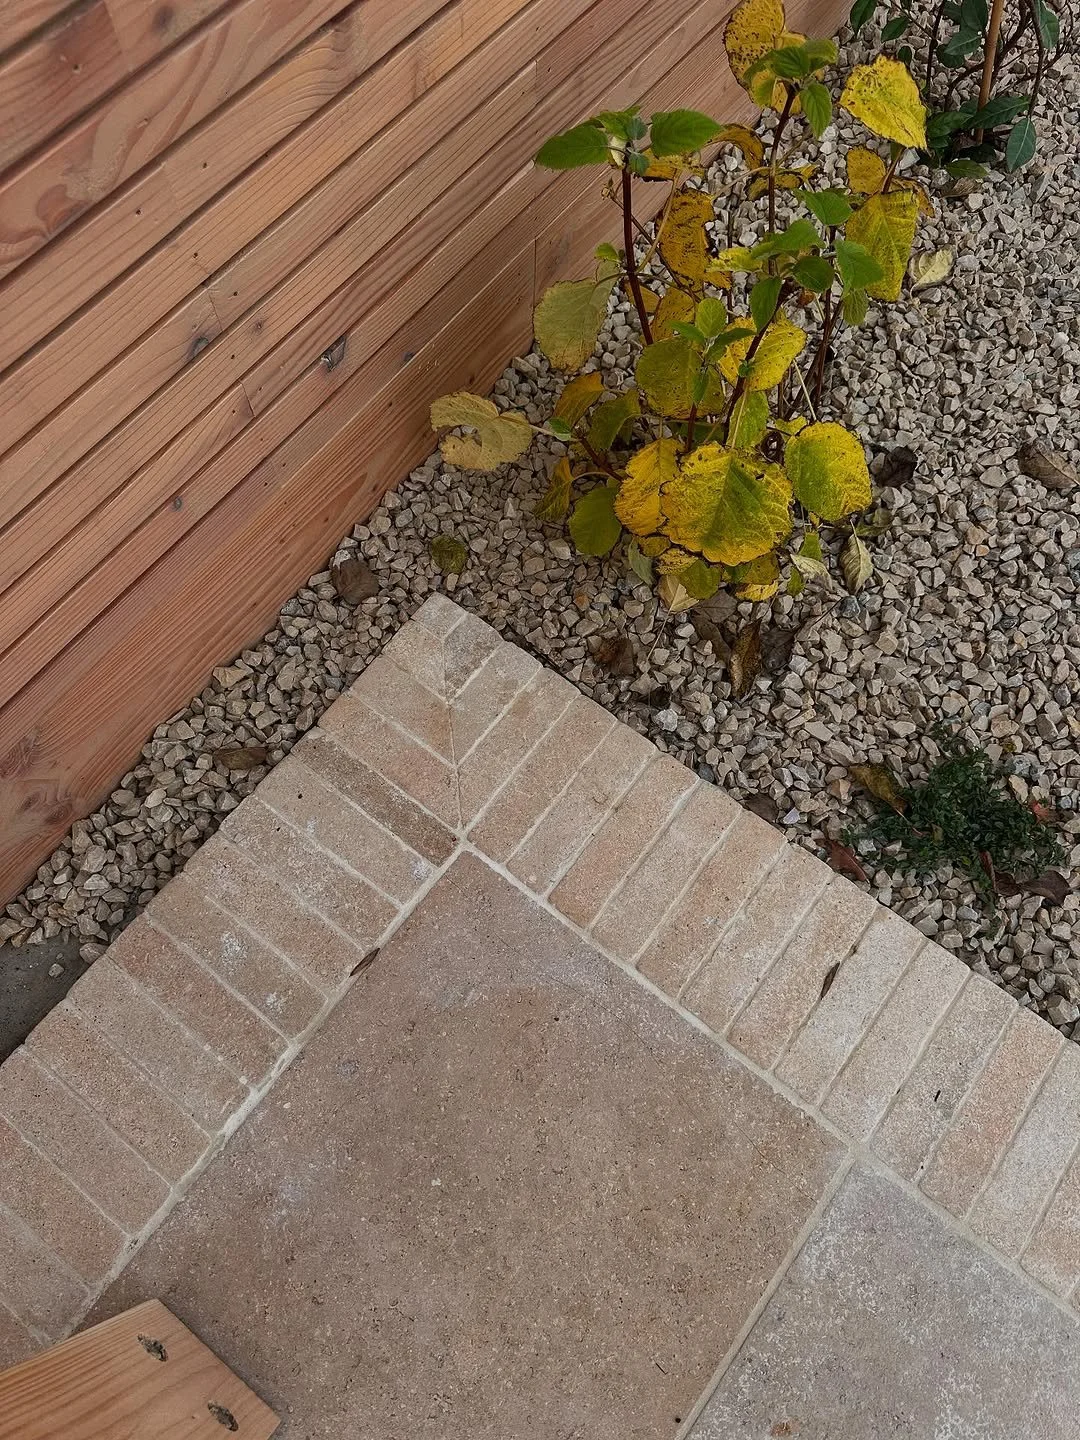
Pergola Feet

Pergola Feet

Before

Before

Before

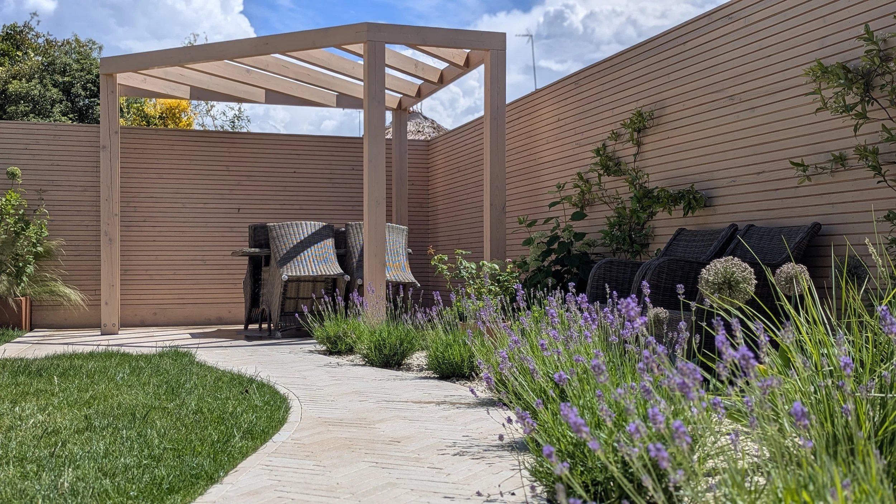
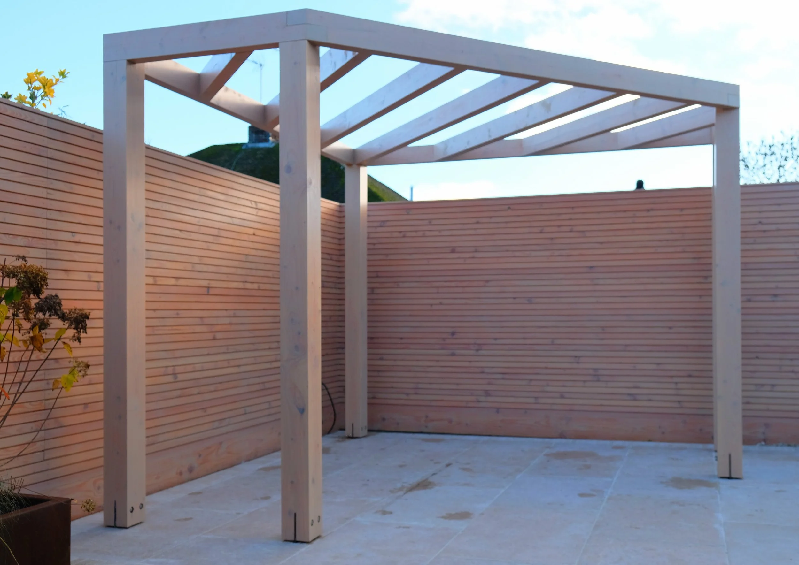
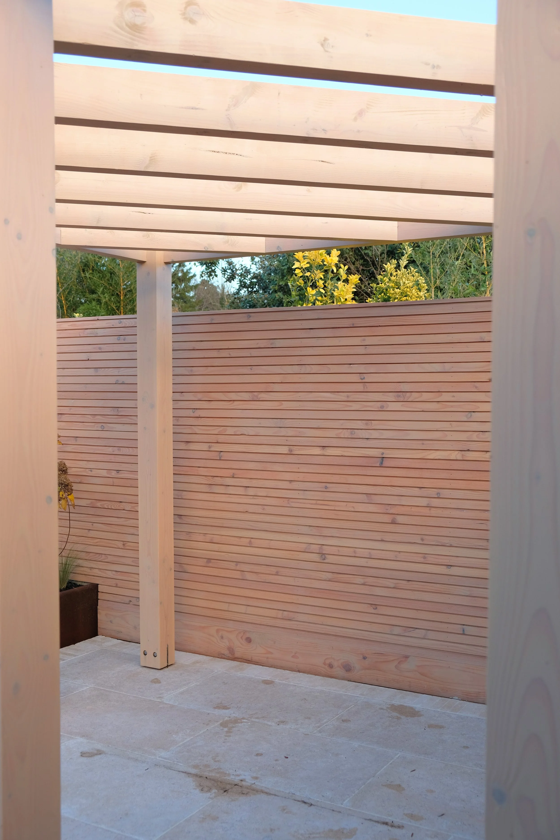
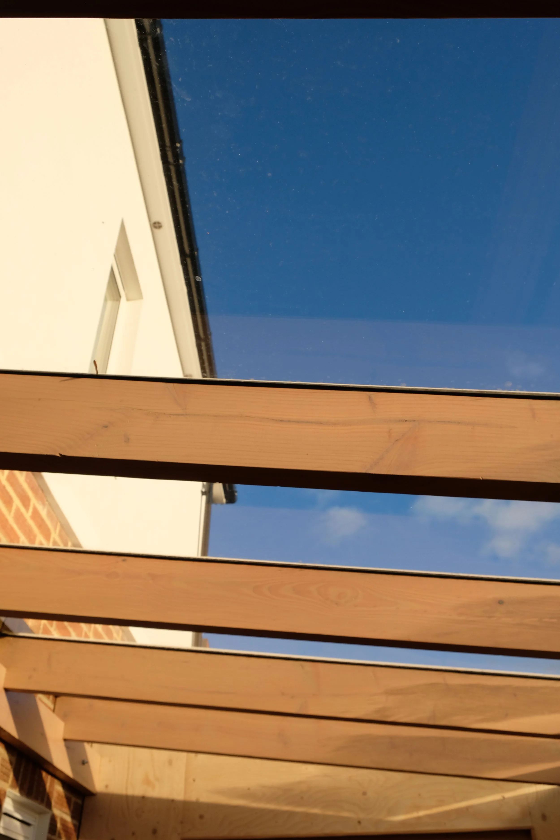
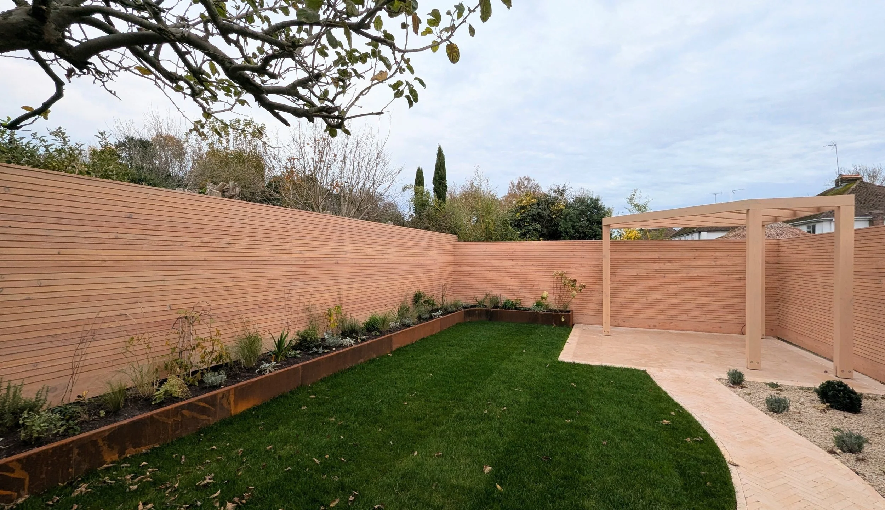
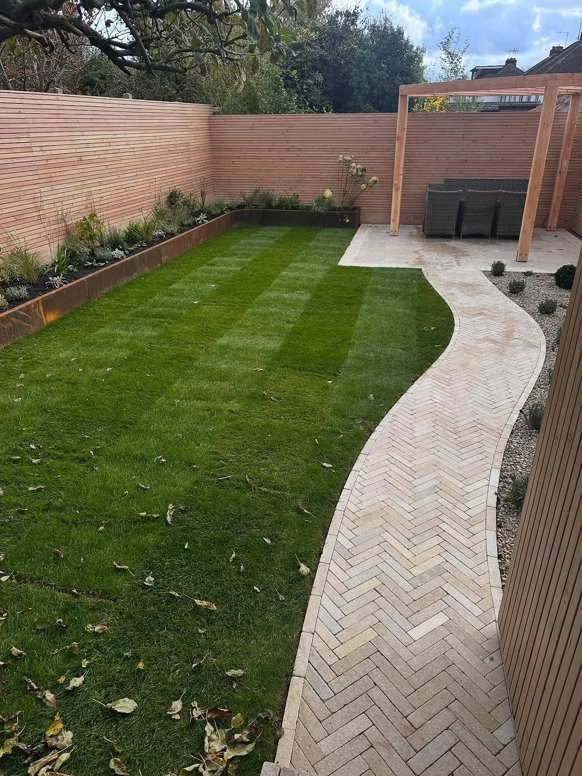
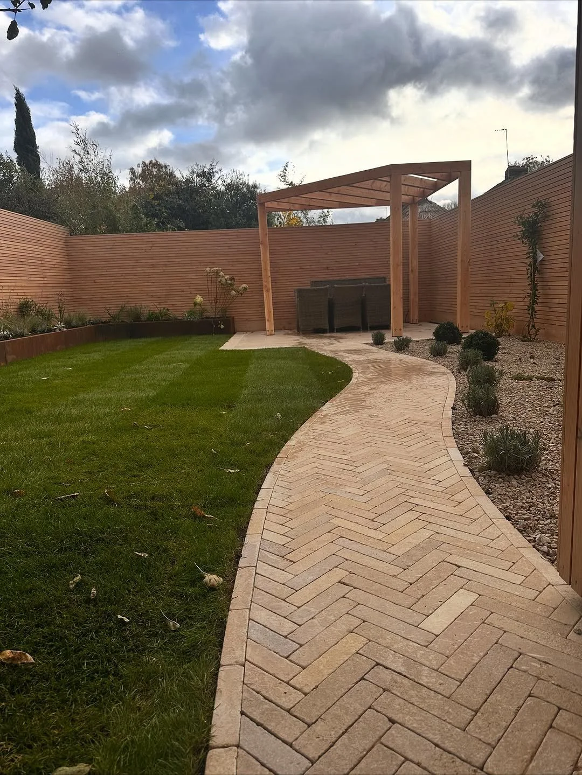
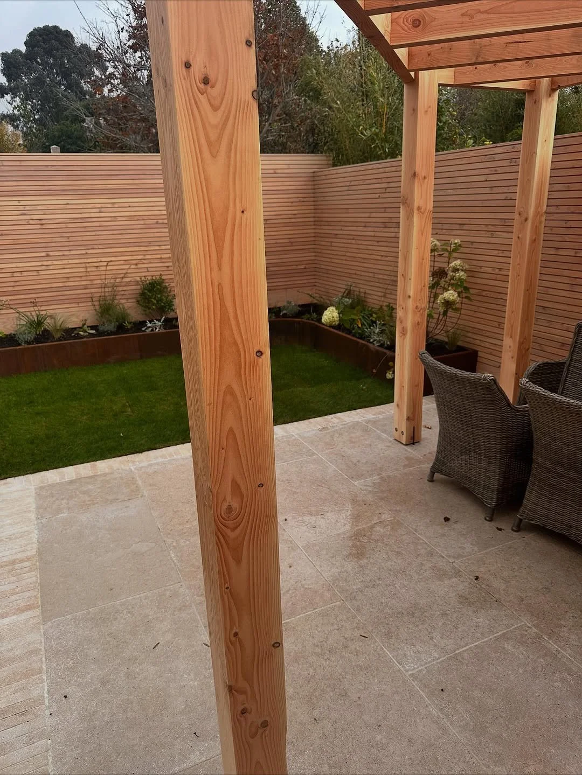
Pergola

Pergola

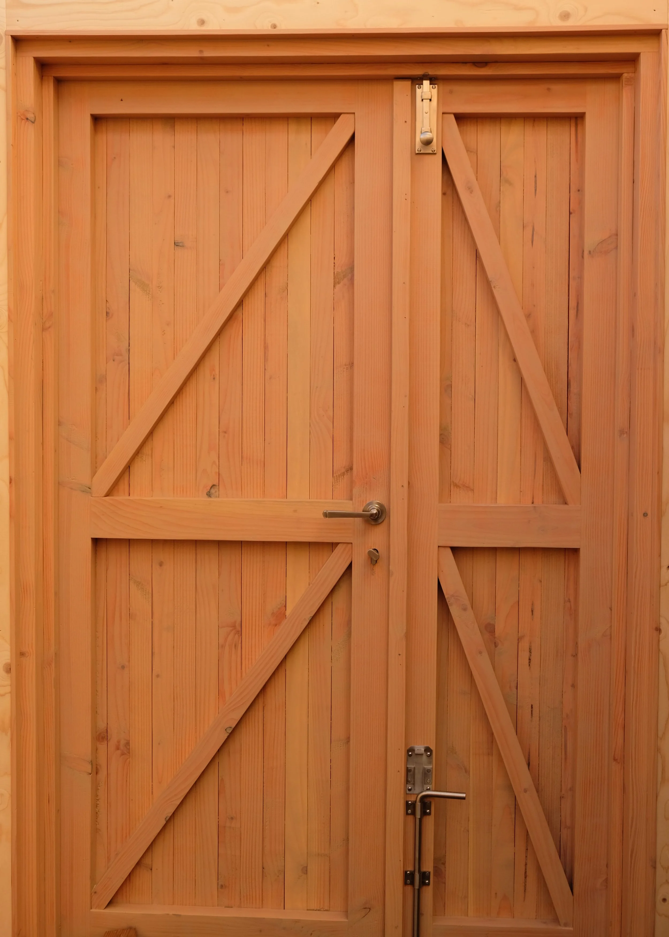
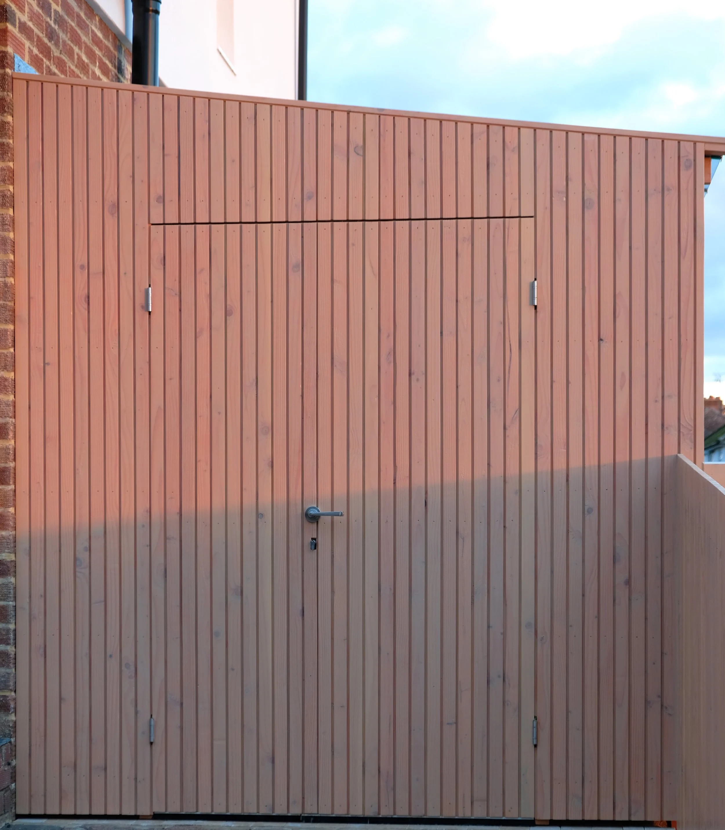
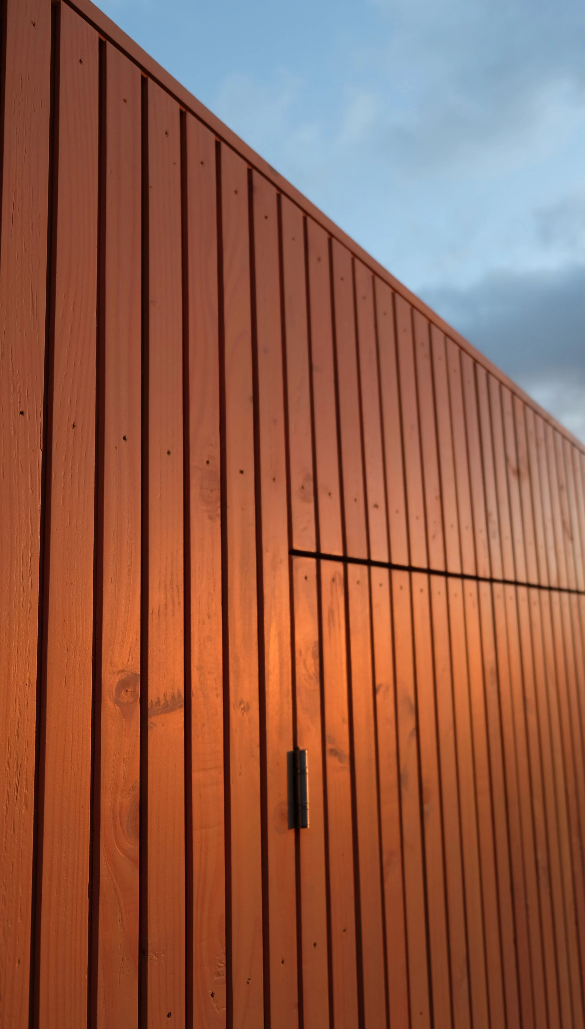
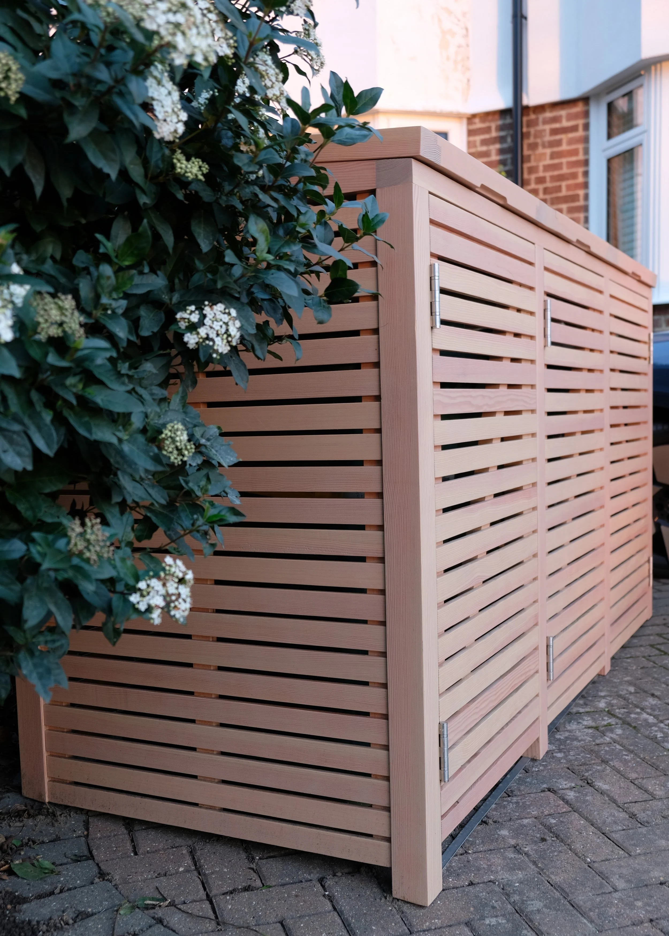
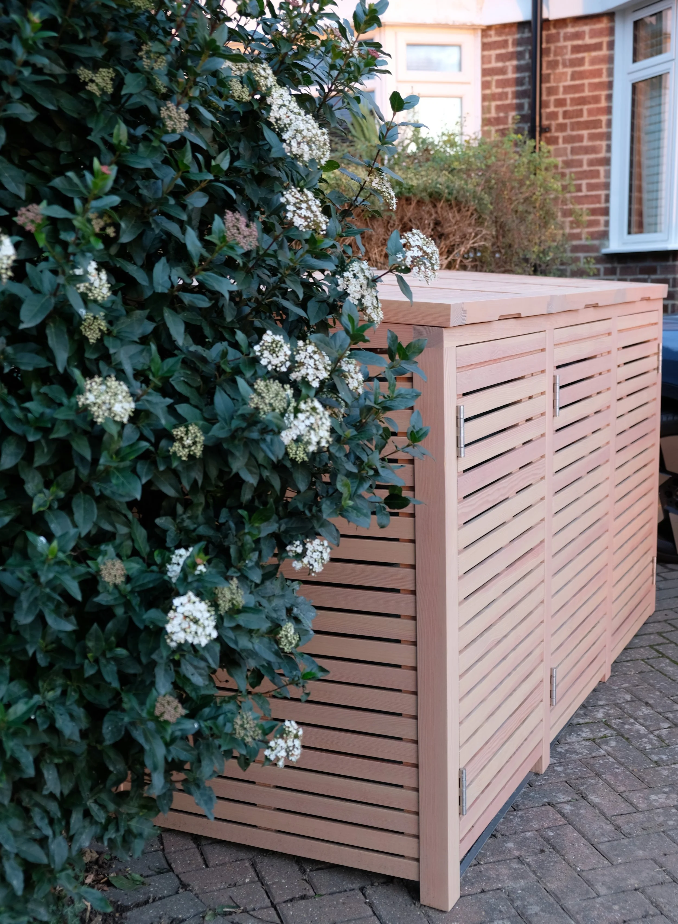
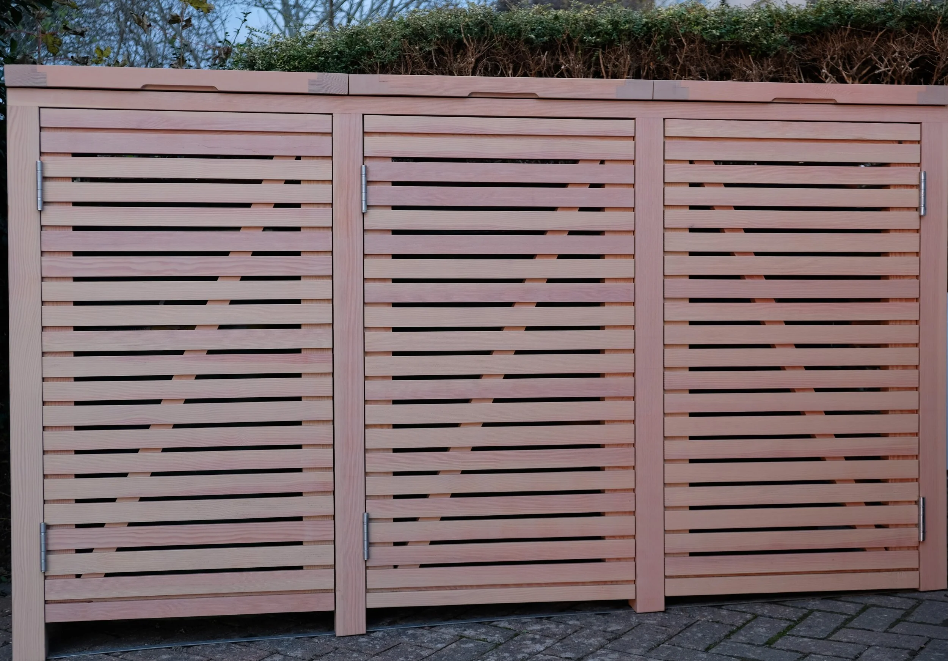
Bin Store

Bin Store

Crafted from kiln-dried Douglas fir, featuring stainless steel ironmongery.
3-bay design with top openings for effortless access with routed handle details.
Top opening for easy access, routed handle detail.
Equipped with push-to-open catches on the main doors.
Scribed to sloping driveway.

Bin Store Opening Top

Bin Store Opening Top

Crafted from kiln-dried Douglas fir, featuring stainless steel ironmongery.
3-bay design with top openings for effortless access with routed handle details.
Top opening for easy access, routed handle detail.
Equipped with push-to-open catches on the main doors.
Scribed to sloping driveway.

Bin Store Opening Front

Bin Store Opening Front

Crafted from kiln-dried Douglas fir, featuring stainless steel ironmongery.
3-bay design with top openings for effortless access with routed handle details.
Top opening for easy access, routed handle detail.
Equipped with push-to-open catches on the main doors.
Scribed to sloping driveway.

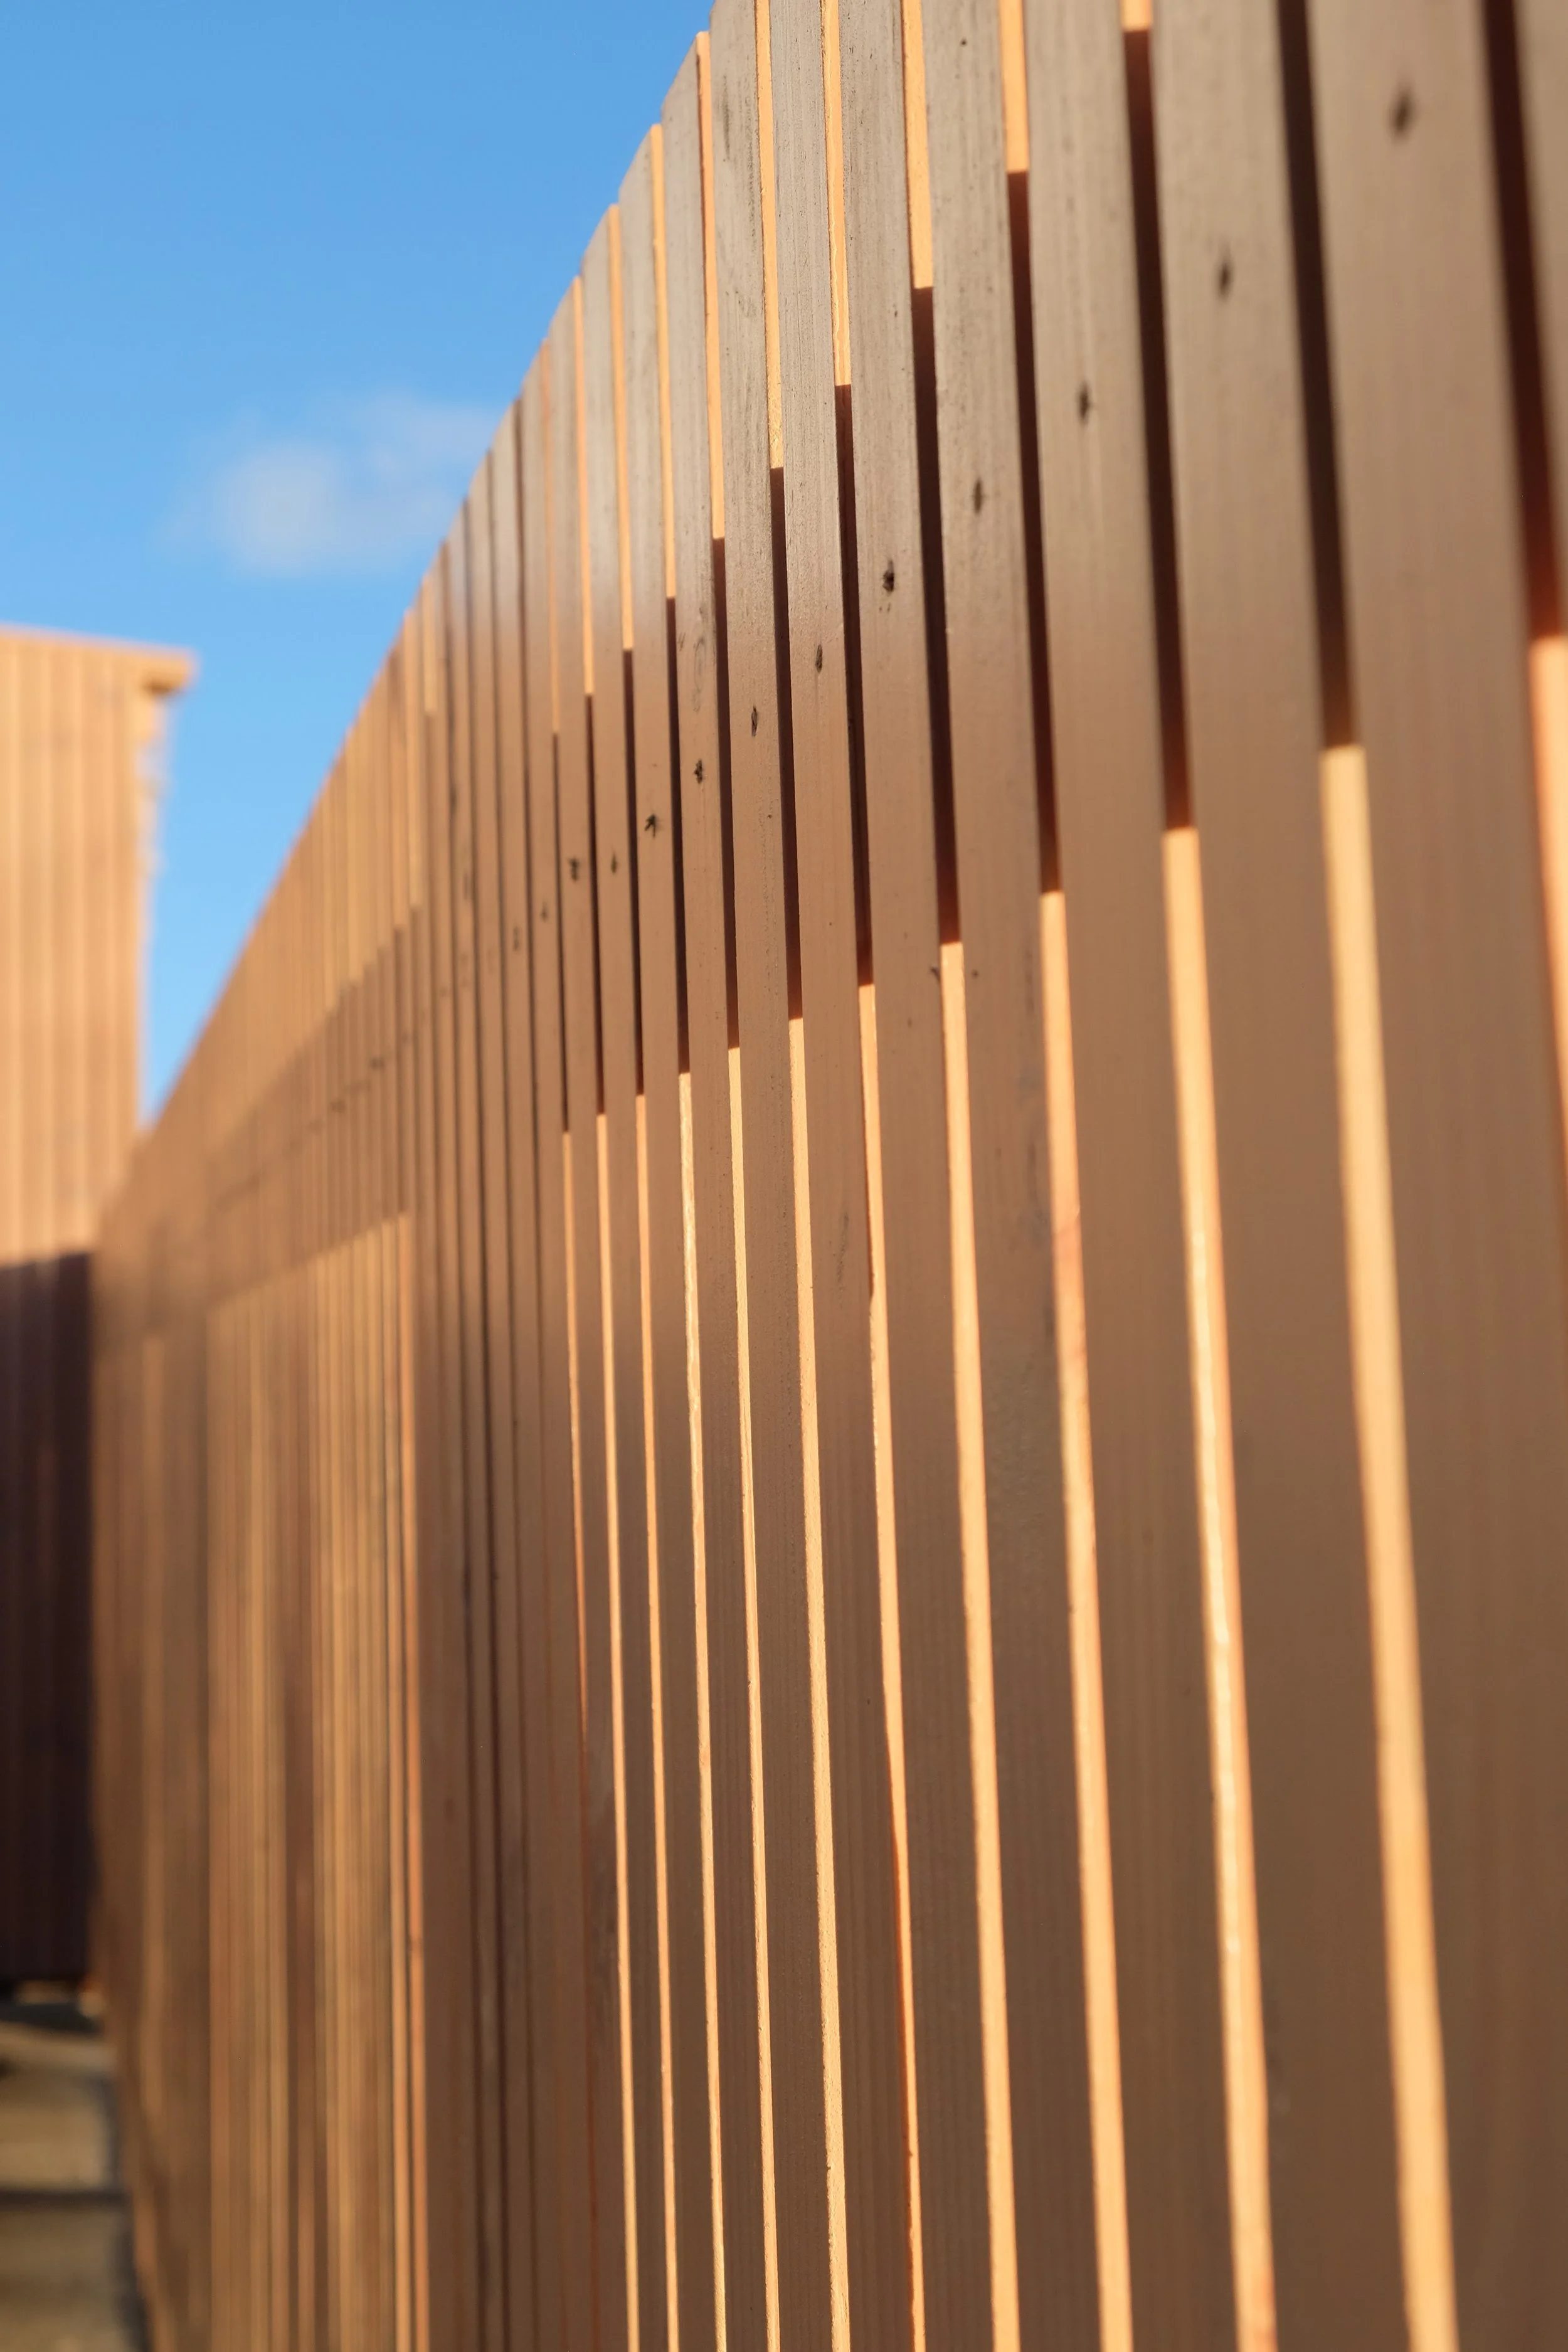
Lean-to roof and structure

Lean-to roof and structure

PXL_20251031_093628768.MP.jpg

PXL_20251031_093628768.MP.jpg

PXL_20251031_092317051.MP.jpg

PXL_20251031_092317051.MP.jpg

PXL_20251031_092302605.jpg

PXL_20251031_092302605.jpg

PXL_20251031_092313354.jpg

PXL_20251031_092313354.jpg

PXL_20251031_092253246.jpg

PXL_20251031_092253246.jpg

PXL_20251031_092251462.jpg

PXL_20251031_092251462.jpg

PXL_20251031_092216726.jpg

PXL_20251031_092216726.jpg

PXL_20251031_092224936.MP.jpg

PXL_20251031_092224936.MP.jpg

PXL_20251031_091804982.jpg

PXL_20251031_091804982.jpg

PXL_20251031_091757436.jpg

PXL_20251031_091757436.jpg

PXL_20251031_092034984.MP.jpg

PXL_20251031_092034984.MP.jpg

PXL_20250821_151712602.jpg

PXL_20250821_151712602.jpg

PXL_20250821_151406905.jpg

PXL_20250821_151406905.jpg

PXL_20250821_151107299.jpg

PXL_20250821_151107299.jpg

PXL_20250821_150841981.jpg

PXL_20250821_150841981.jpg

PXL_20250821_150817706.jpg

PXL_20250821_150817706.jpg

PXL_20250821_150813466.jpg

PXL_20250821_150813466.jpg

1 2 3 4 5 6 7 8 9 10 11 12 13 14 15 16 17 18 19 20 21 22 23 24 25 26 27 28 29 30 31 32 33 34 35 36 37 38 39 40 41 42 43 44 45 46 47 48 49 50 51 52 53 54 55 56 57 58 59 60 61
Previous Next
PXL_20260419_080221901.jpg
PXL_20260610_121448207.PORTRAIT.jpg
PXL_20260610_120941907.PORTRAIT.jpg
PXL_20260419_091806728.jpg
DSCF3215.JPG
DSCF3218.JPG
PXL_20260610_120713574.PORTRAIT~2.jpg
PXL_20260610_122241654.PORTRAIT.ORIGINAL~2.jpg
DSCF3372.JPG
DSCF3396.JPG
DSCF3365.JPG
DSCF3367.JPG
DSCF3370.JPG
DSCF3380~2.JPG
DSCF3348.JPG
DSCF3297.JPG
DSCF3312.JPG
DSCF3240.JPG
DSCF3207.JPG
PXL_20251102_102246758.MP.jpg
PXL_20251113_145058033~3.jpg
JPEG image-4B55-9DE1-61-0.jpeg
PXL_20250821_150937422.jpg
PXL_20250821_150934453.jpg
PXL_20250821_150745750.jpg
PXL_20250821_150910147.jpg
PXL_20250821_150901538.jpg
PXL_20250821_151358443.jpg
PXL_20250821_151401782.jpg
JPEG image-4B55-9DE1-61-1.jpeg
JPEG image-4B55-9DE1-61-2.jpeg
JPEG image-4B55-9DE1-61-3.jpeg
JPEG image-4B55-9DE1-61-4.jpeg
Before
Lean-to
Looking from the Pergola to the Garden Cabin
Before
Pergola Feet
Before
Pergola
Bin Store
Bin Store Opening Top
Bin Store Opening Front
Lean-to roof and structure
PXL_20251031_093628768.MP.jpg
PXL_20251031_092317051.MP.jpg
PXL_20251031_092302605.jpg
PXL_20251031_092313354.jpg
PXL_20251031_092253246.jpg
PXL_20251031_092251462.jpg
PXL_20251031_092216726.jpg
PXL_20251031_092224936.MP.jpg
PXL_20251031_091804982.jpg
PXL_20251031_091757436.jpg
PXL_20251031_092034984.MP.jpg
PXL_20250821_151712602.jpg
PXL_20250821_151406905.jpg
PXL_20250821_151107299.jpg
PXL_20250821_150841981.jpg
PXL_20250821_150817706.jpg
PXL_20250821_150813466.jpg
Joshua Evan Davies
Penryn, England, ,
United Kingdom
07743 757882 joshuaevandavies@gmail.com
Hours

Joshua Evan Davies

07743757882

joshuaevandavies@gmail.com

Brand and Website design by Sam Claves

Buildings & Structures | Interiors & Furniture

Home

Buildings

Cabins

Interior Carpentry & Furniture

About

Instagram

Privacy Policy

Contact


Copyright © 2024 Joshua Evan Davies. All Rights Reserved | VAT Registration No.: 408604311